Free written scope consultation - allowances, timeline, and change-order rules on paper before a single trade is scheduled
Styles & brands we work with
- Kitchen remodeling
- Bathroom remodeling
- Home additions & ADU
- Roofing
- Windows & doors
- Driveway & pavers
- Fence
See the difference
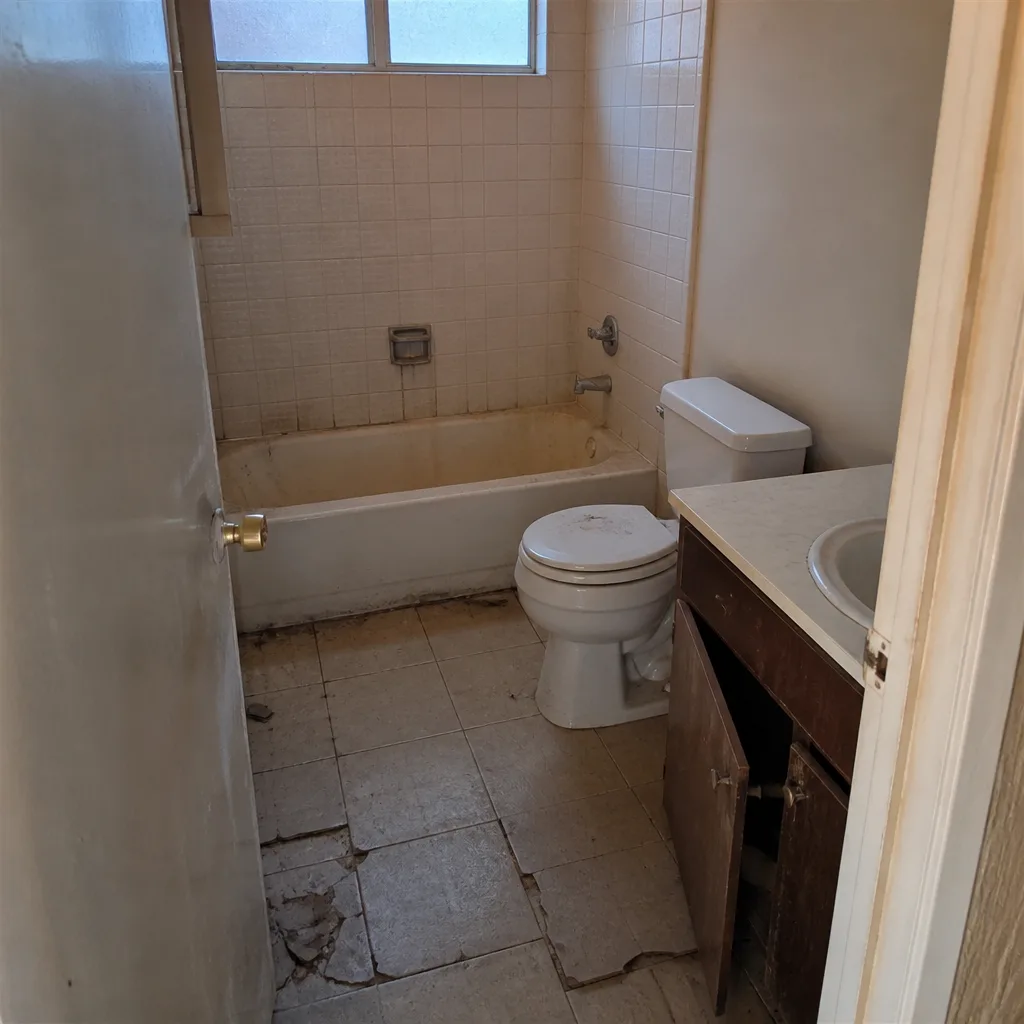 Before
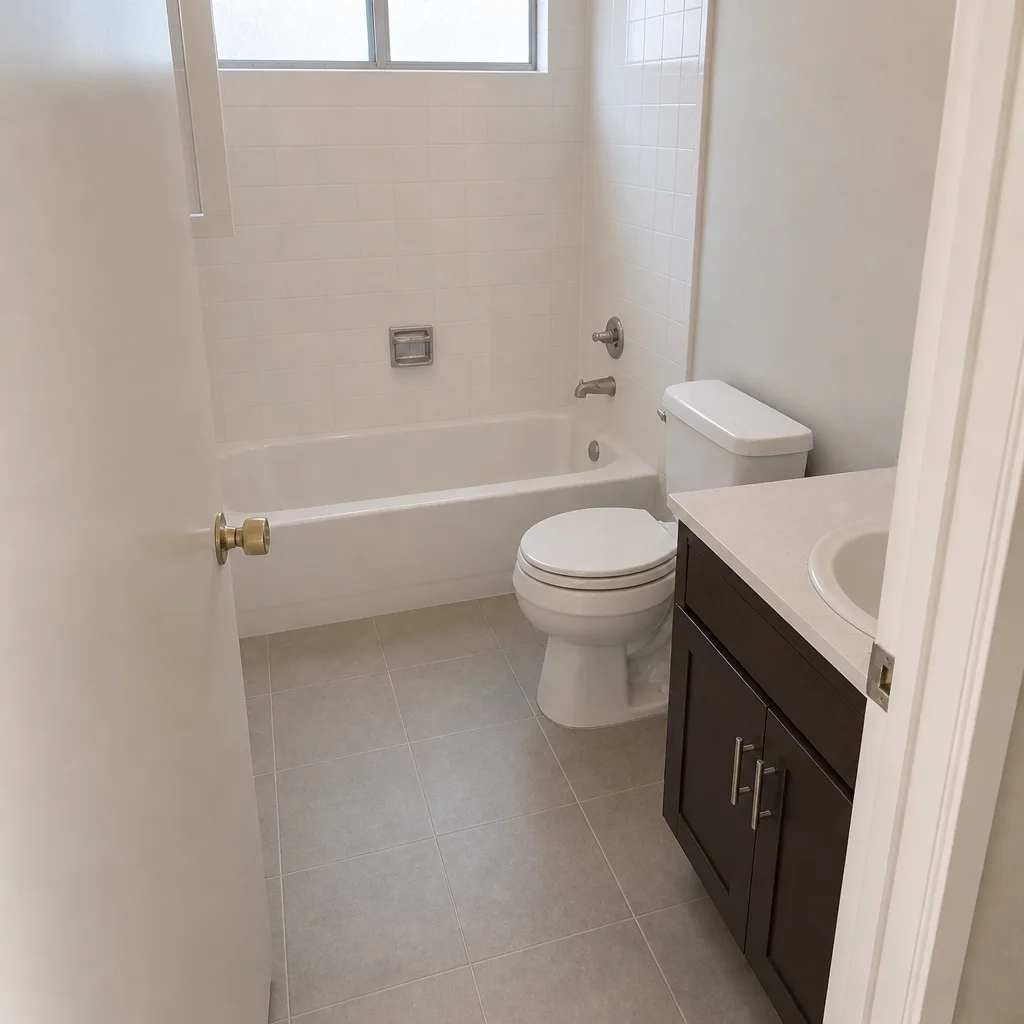 After
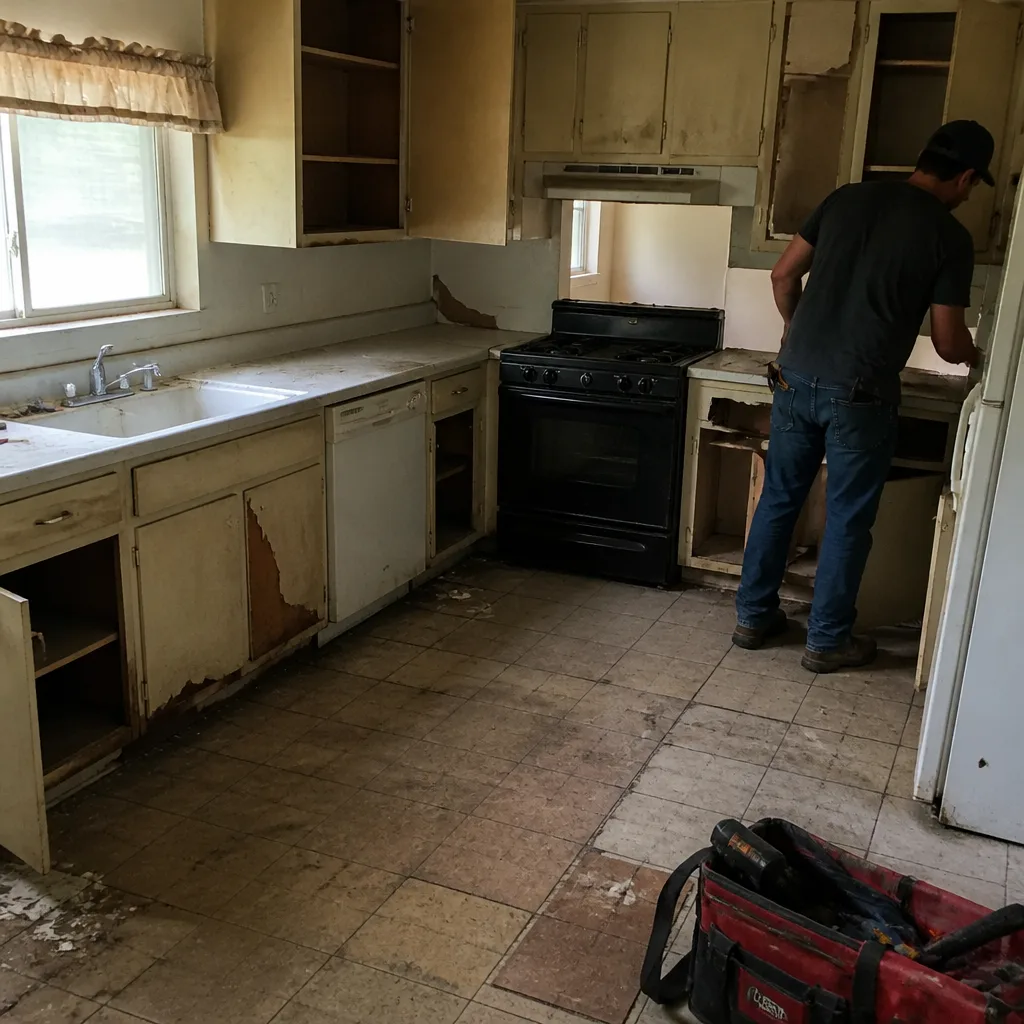 Before
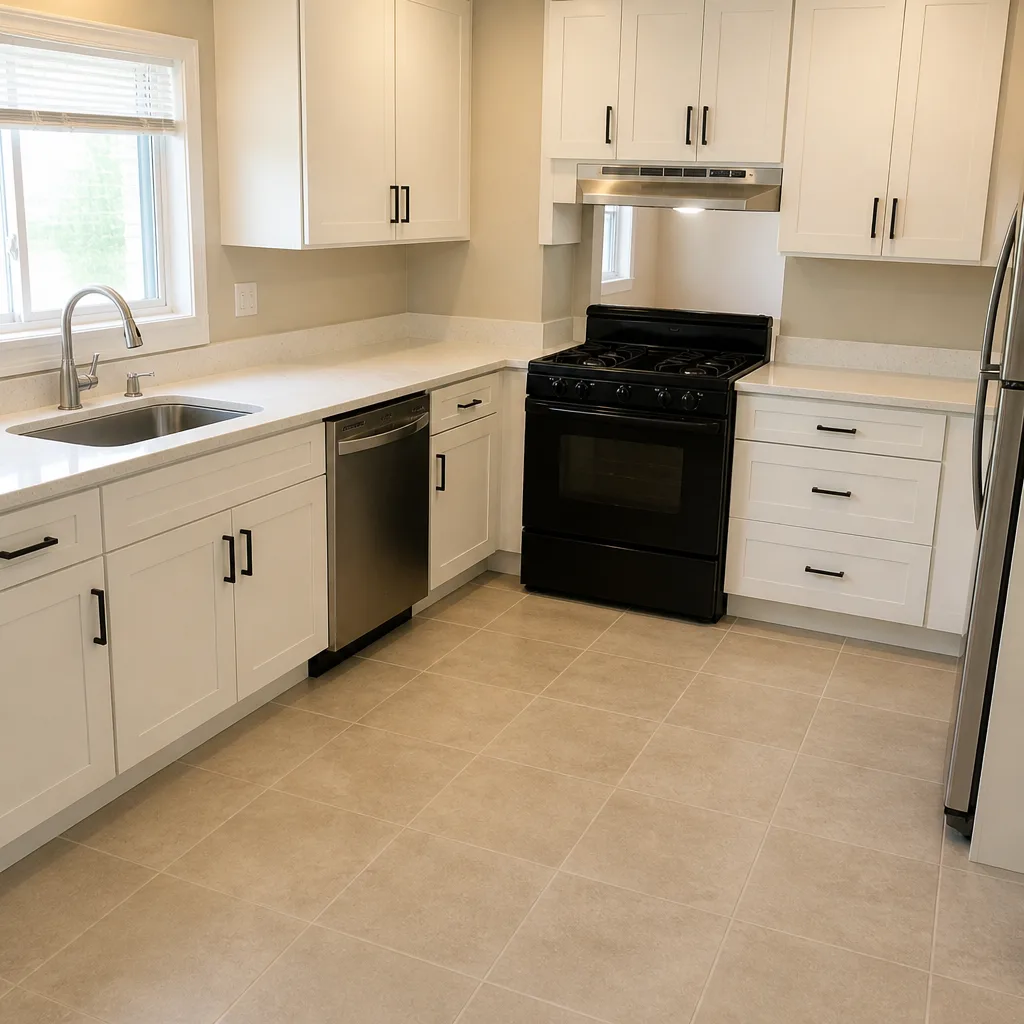 After
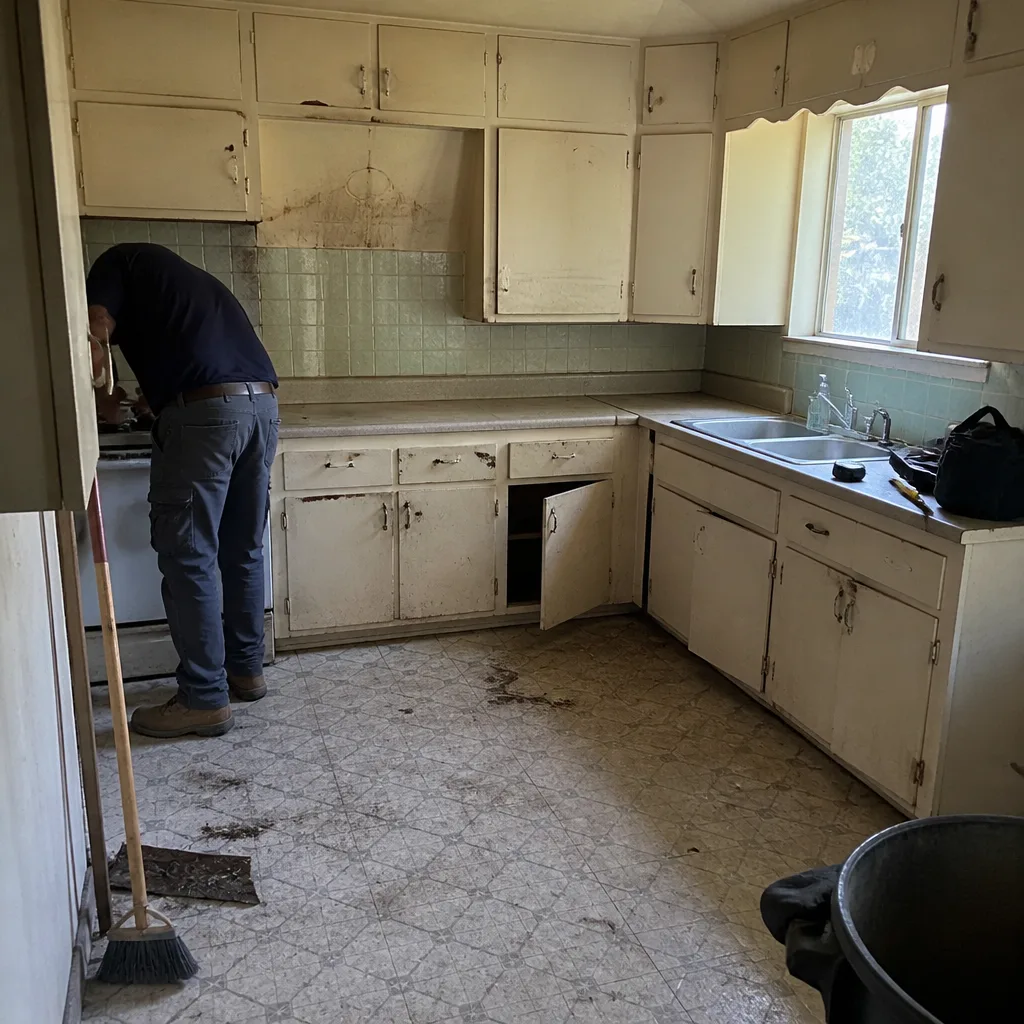 Before
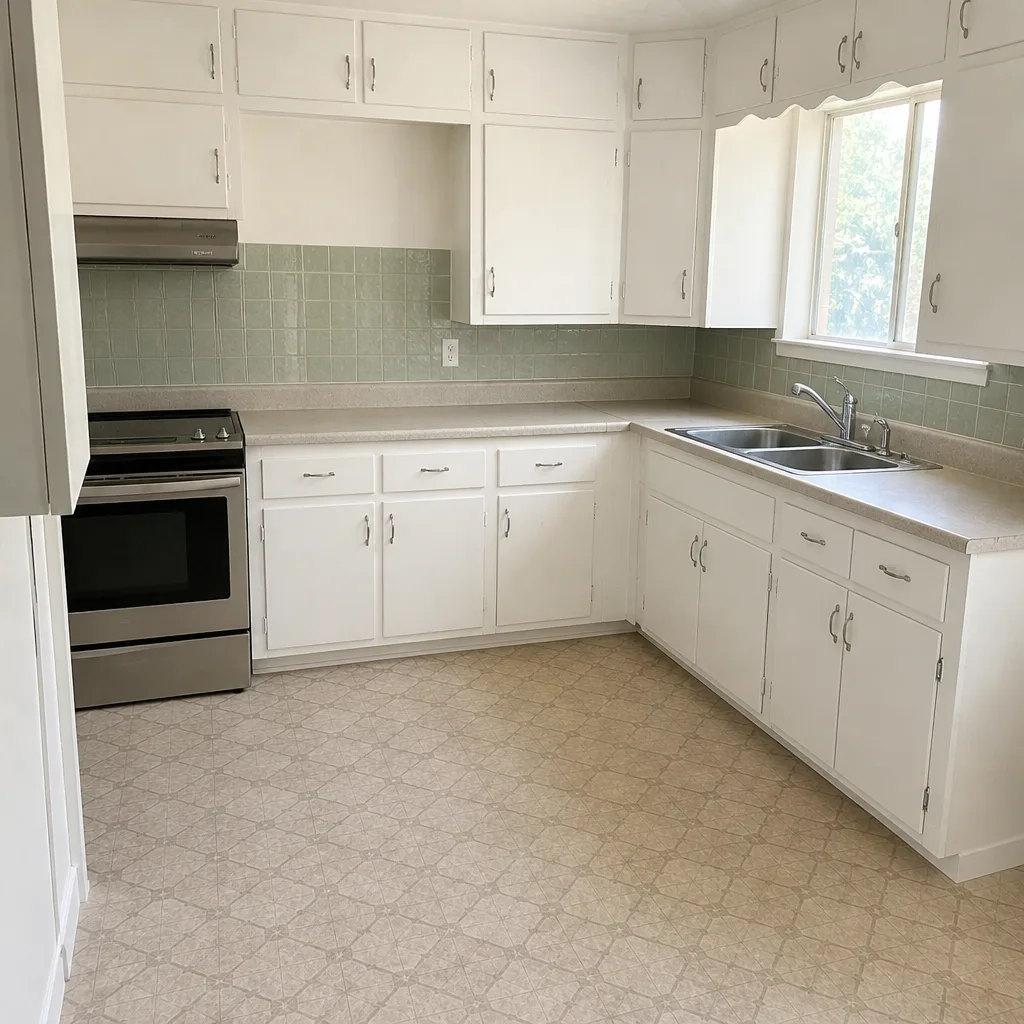 After
The First Step in a Kitchen Remodel in Winchester, NV Is a Utility and Structure Check, Not a Budget
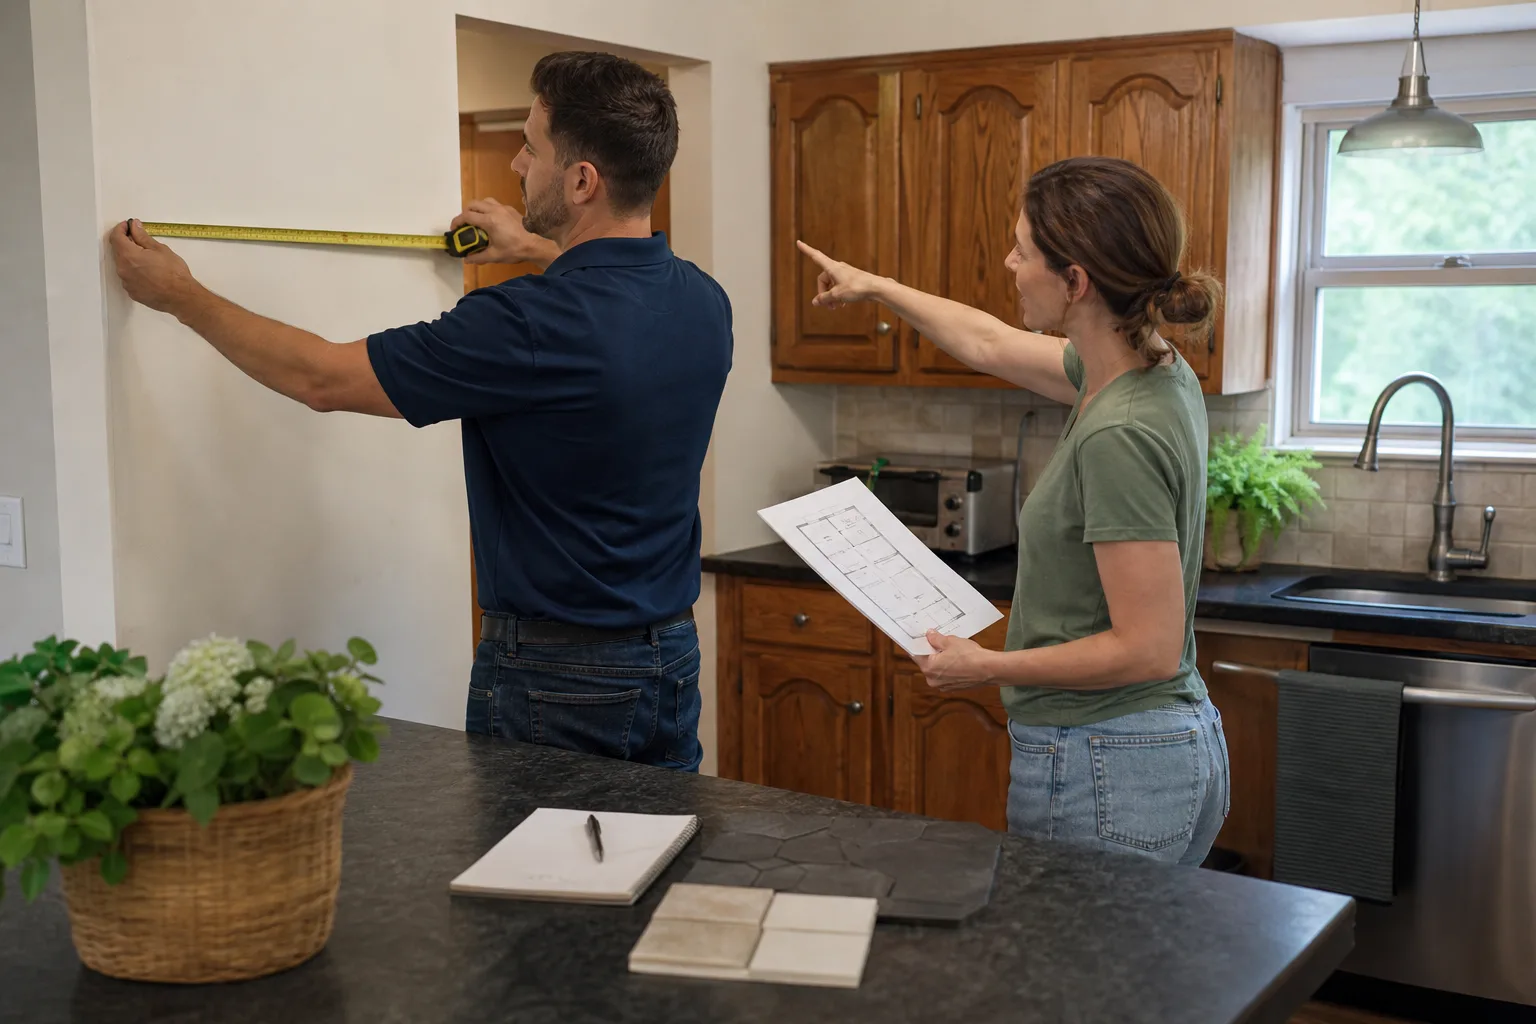
The first step in a kitchen remodel is a pre-design assessment of your home’s electrical panel capacity, plumbing supply line material, structural wall status, and permit history – not setting a budget or browsing cabinets. In Winchester, that triage comes first because the mid-century tract homes here will either confirm your plan or rewrite it before you’ve paid a designer a dime. Every remodeling guide tells you to start with a budget. On a 1965 ranch with a 100-amp service and a 40-year-old panel, the panel can decide your remodel for you. Call (844) 972-4839 and we’ll walk you through what the assessment looks like.
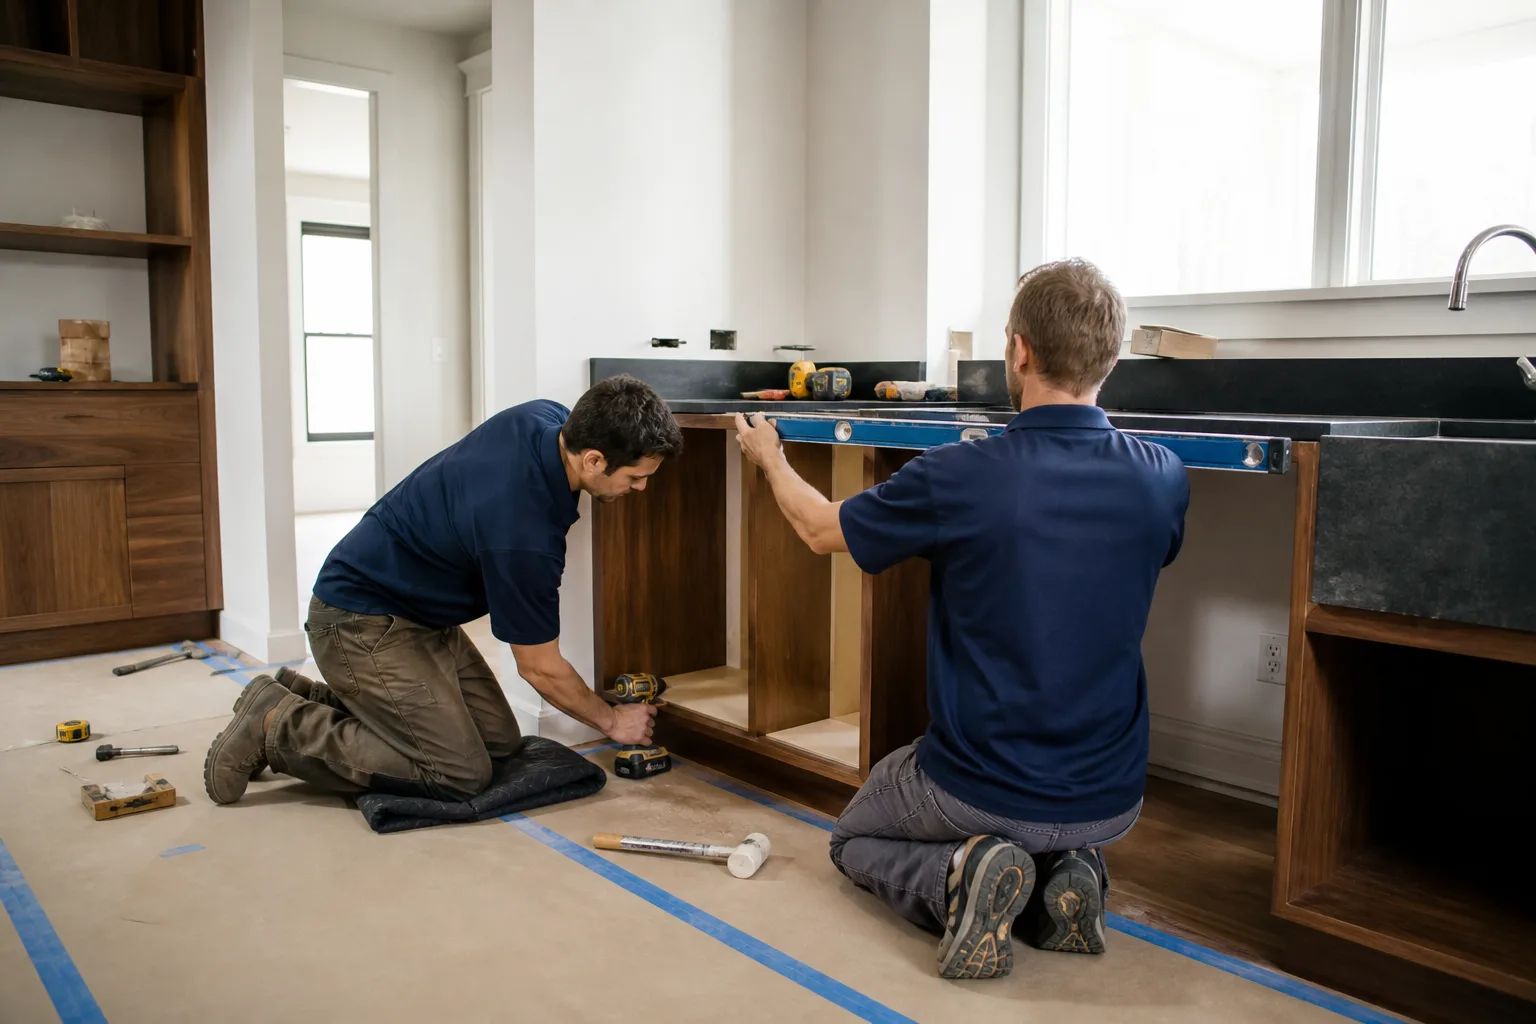
We’re Bradford Remodeling Co Winchester, and the pre-job walkthrough we run before we quote anything is exactly this step. It’s a job-site assessment, and you get the findings in writing.
Why Winchester Kitchens Get Rewritten Before Design
Winchester is an unincorporated urban island inside Las Vegas and Clark County. There’s no separate city building department here, so every kitchen project runs through the Clark County Department of Building & Fire Prevention plus regional SNWA water-conservation rules. The housing stock is aging mid-century tract homes and low-rise apartments from the 1950s through the 1970s, and a lot of it is now cycling through gut remodels and infill projects.
That history matters. Older properties near the Strip sit on expansive clay soils and undocumented utility lines. A routine kitchen remodel can pull a geotechnical report or utility locate into the schedule that adds weeks – a quirk that rarely shows up in the newer master-planned communities outside the pocket.
In our experience in Winchester, the triage step changes the final design in roughly 40% of kitchens. That’s not a scare number. It’s what four things coming back “no” at once looks like.
The Winchester Pre-Design Checklist: What “First Step” Actually Means
Here’s what a real assessment covers, in order.
- Electrical panel capacity. Does the home carry 100-amp or 200-amp service? A modern kitchen loads up fast: dishwasher, microwave circuit, island receptacles, dedicated range. A 100-amp panel from 1965 may not legally support the plan you’ve sketched. Panel work runs $1,500-$4,000, and it’s far cheaper to find that out now than after cabinets ship.
- Plumbing supply line material. Galvanized supply lines are common in pre-1970 Winchester homes, and they change permit scope. A plumber has to confirm what’s in the walls before the layout is final, because repiping under a slab or behind a finished wall is a different project than swapping a fixture.
- Structural wall identification. Load-bearing walls in mid-century tract homes are often unmarked on any drawing the homeowner has. If the plan opens the kitchen to the living room, someone has to confirm which wall carries load before a designer draws an island where a wall used to be.
- Current permit status. Has a prior owner moved a wall or added onto the kitchen without a permit? It happens. Clark County can require that unpermitted work be brought to current code as part of your new permit, which changes your scope and your timeline.
We run all four at the walkthrough.
The Unpermitted Work Trap in Clark County
This is the one homeowners get blindsided by. Say a previous owner moved a wall in 1988 and never pulled a permit. Your new kitchen permit application can trigger a county review that finds it. Now the remodel has a “bring to current code” requirement attached that nobody saw coming.
The trap is discoverable in pre-design. It is not discoverable after demolition, when your cabinets are sitting in the garage and the county inspector is on the phone.
We build permit history into the assessment for exactly this reason. It’s the cheapest hour of the whole project.
Locate the Utilities Before the Island Is Final
Undocumented utility lines are common on Winchester properties, especially near the Strip-adjacent corridors. If your plan includes a new island with a sink or a relocated range, the utility locate has to happen before the layout is locked. Otherwise you find the line during construction and the schedule pays for it.
Add Winchester’s extreme summer heat, intense sun, and low rainfall to the mix. Concrete curing and site work want early-morning pours, and finishes need to be UV-resistant. Flash-flood potential during monsoon season makes site drainage and grading part of the plan too, even on a kitchen project that touches an exterior wall.
Why Design-Before-Triage Wastes Money
Ordering cabinets or countertops before the assessment is done means redesign fees and restocking charges when the panel or the wall doesn’t cooperate. On a $14,000-$45,000 kitchen, a $2,000 redesign detour stings. The good news: doing it in the right order costs nothing extra, because the assessment is part of how we quote.
The Garrison Standard is the framework behind that. Every price goes in writing before a single tool comes out, and every completed project carries the 365-Day Done Right Promise – if the work fails within that window, we come back and correct it at no charge. Squared away means a clean site at close, a documented scope, and a signed written guarantee in your hand. Background-checked, uniformed technicians on every job, and a live person answers the phone 24 hours a day, not a voicemail queue.
What the Winchester Numbers Look Like
Once the triage is done, here’s the price range for the work itself. These are the ranges we quote in Winchester, and they don’t move at the door.
| Scope | Price Range |
|---|---|
| Full kitchen remodel | $14,000-$45,000 |
| Small kitchen remodel | $9,000-$20,000 |
| Cabinet installation | $4,000-$13,000 |
| Countertop installation | $2,000-$6,500 |
| Backsplash installation | $800-$2,500 |
| Kitchen island installation | $3,000-$10,000 |
We work from a documented roster of name-brand materials – KraftMaid and Wellborn cabinetry, Cambria and Caesarstone surfaces, Kohler and Moen fixtures – so specifications are traceable and quality isn’t left to guesswork. See the full scope on our Kitchen Remodeling in Winchester page.
Frequently Asked Questions
The first step is a pre-design assessment of your home’s utilities, structure, and permit history – panel capacity, supply line material, load-bearing walls, and any unpermitted prior work. Do this before you set a budget or pick a cabinet finish. It tells you what your house can actually support, and it costs nothing beyond the walkthrough itself. Call (844) 972-4839 for a free assessment in Winchester.
A full kitchen remodel in Winchester runs $14,000-$45,000, with small kitchens at $9,000-$20,000. Optional panel work adds $1,500-$4,000 if your service is undersized. Cabinet installation alone is $4,000-$13,000 and countertops $2,000-$6,500. Call (844) 972-4839 for a written price before any work starts.
Often not, depending on the appliances in the plan. A dishwasher, a dedicated microwave circuit, island receptacles, and a modern range all add load, and a 1965-era 100-amp panel may not legally carry them. The fix is a service upgrade, and the cost is $1,500-$4,000. Confirm it before design. Call (844) 972-4839 and we’ll assess it.
You know by pulling the permit history before you apply for a new one. In Clark County, unpermitted work from a prior owner can surface during your new kitchen permit review and trigger a bring-to-code requirement. It’s discoverable in pre-design, which is exactly why we check it. Call (844) 972-4839 for a no-pressure assessment.
Sometimes. Older Winchester properties near the Strip sit on expansive clay soils and undocumented utility lines, and a remodel can pull a geotechnical report into the schedule. That adds weeks – which is why the assessment happens before construction, not during it. Call (844) 972-4839 and we’ll tell you whether your lot needs it.
Start With the Assessment, Not the Showroom
If you’d rather have it looked at, Bradford Remodeling Co Winchester offers a no-pressure assessment in Winchester – call (844) 972-4839. We’ll check the panel, the plumbing, the walls, and the permit history, and hand you the findings in writing before you make a single design decision.
For the full service scope, see our Kitchen Remodeling page. Our technicians have up to 22 years of experience, and we’re part of the Garrison Partners family, held to The Garrison Standard.
Written by the team at Bradford Remodeling Co Winchester, serving Winchester, NV.