
Free written scope consultation - allowances, timeline, and change-order rules on paper before a single trade is scheduled
Styles & brands we work with
- Kitchen remodeling
- Bathroom remodeling
- Home additions & ADU
- Roofing
- Windows & doors
- Driveway & pavers
- Fence
See the difference
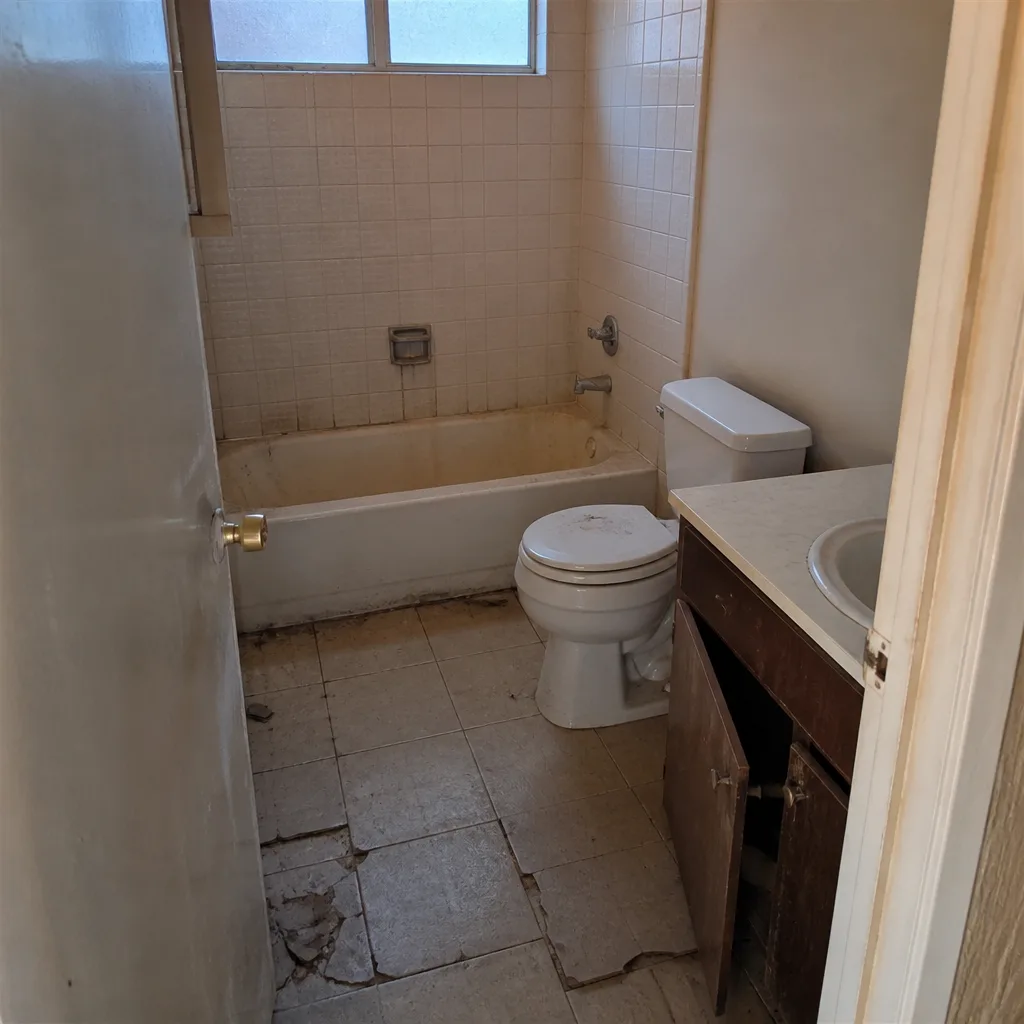 Before
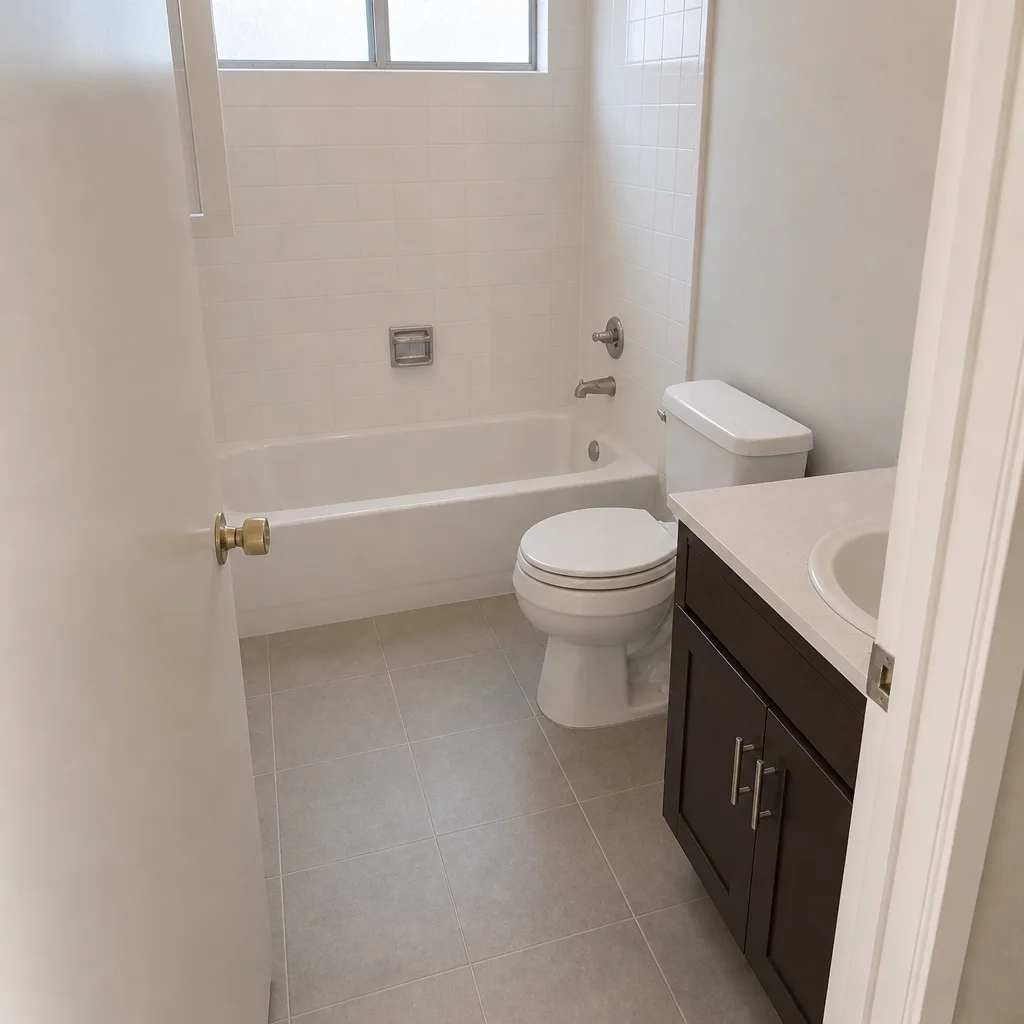 After
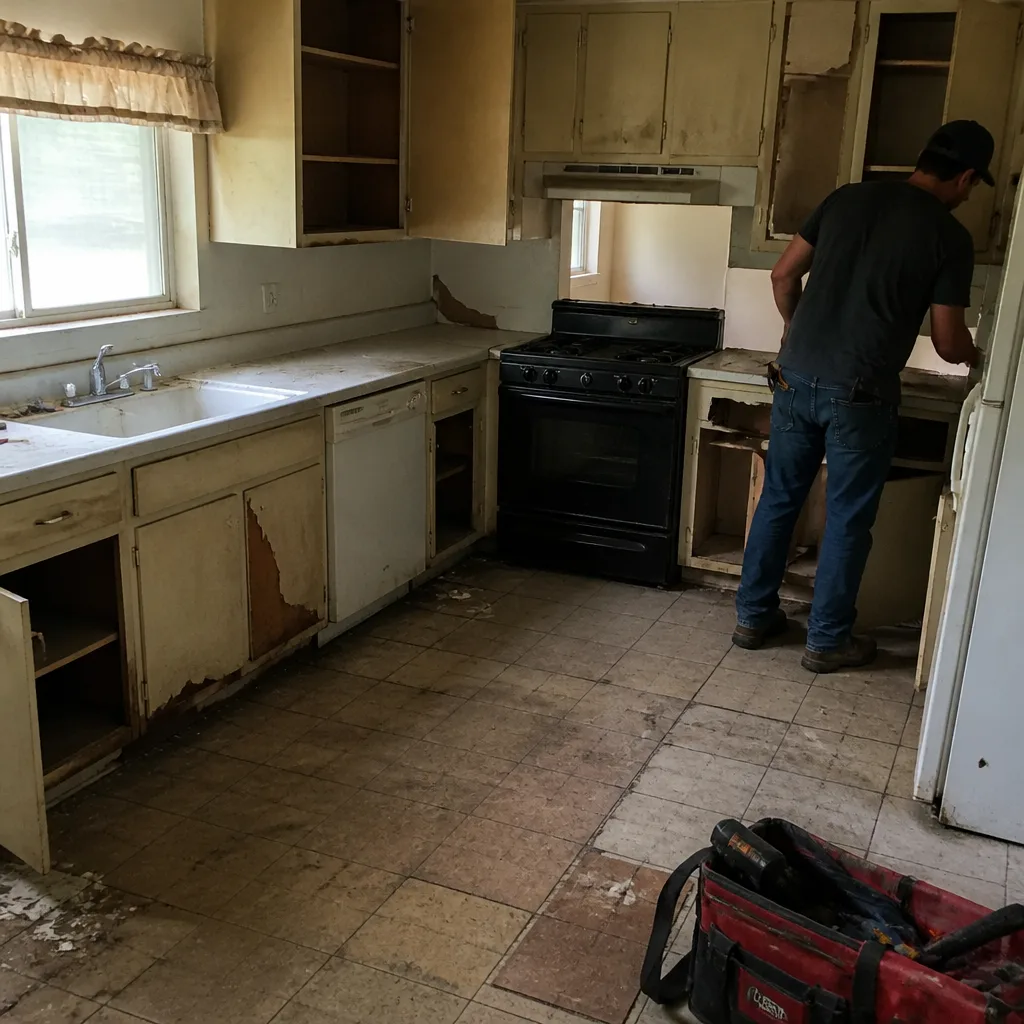 Before
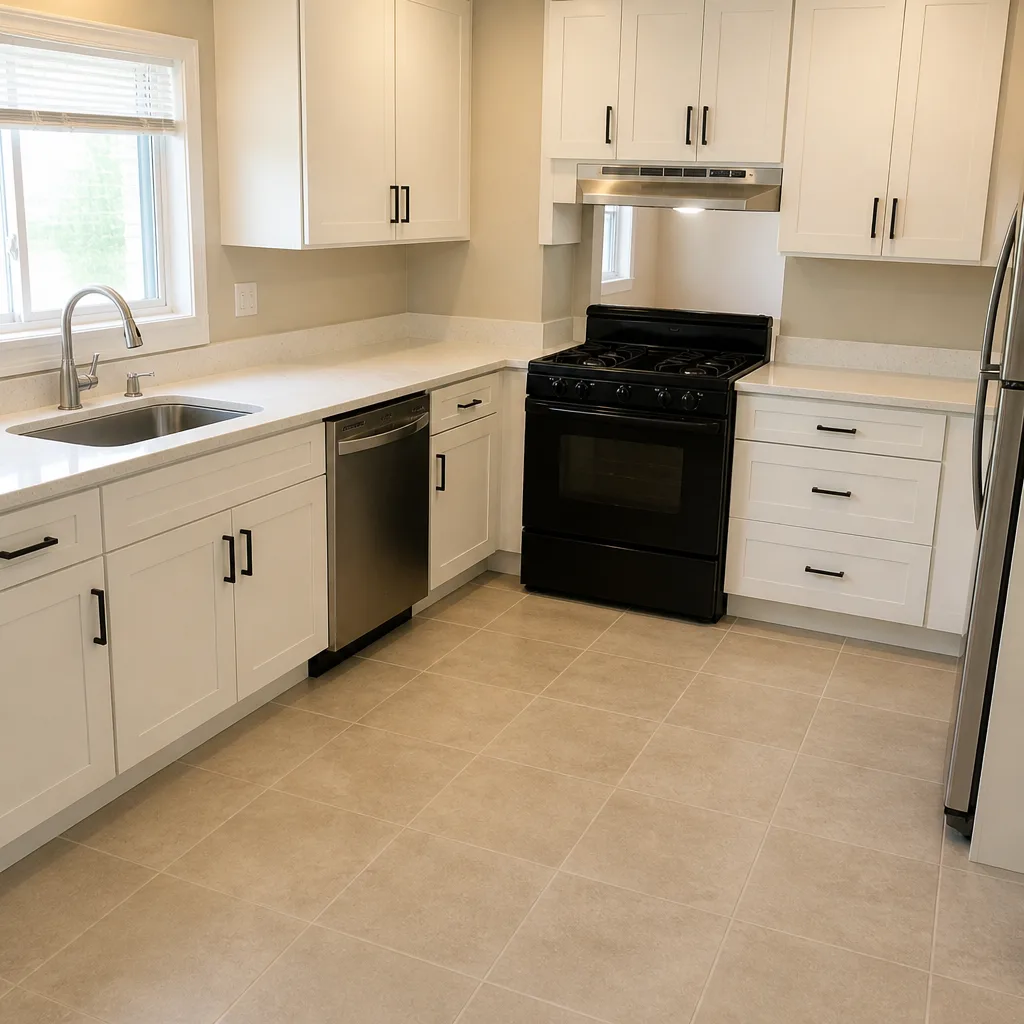 After
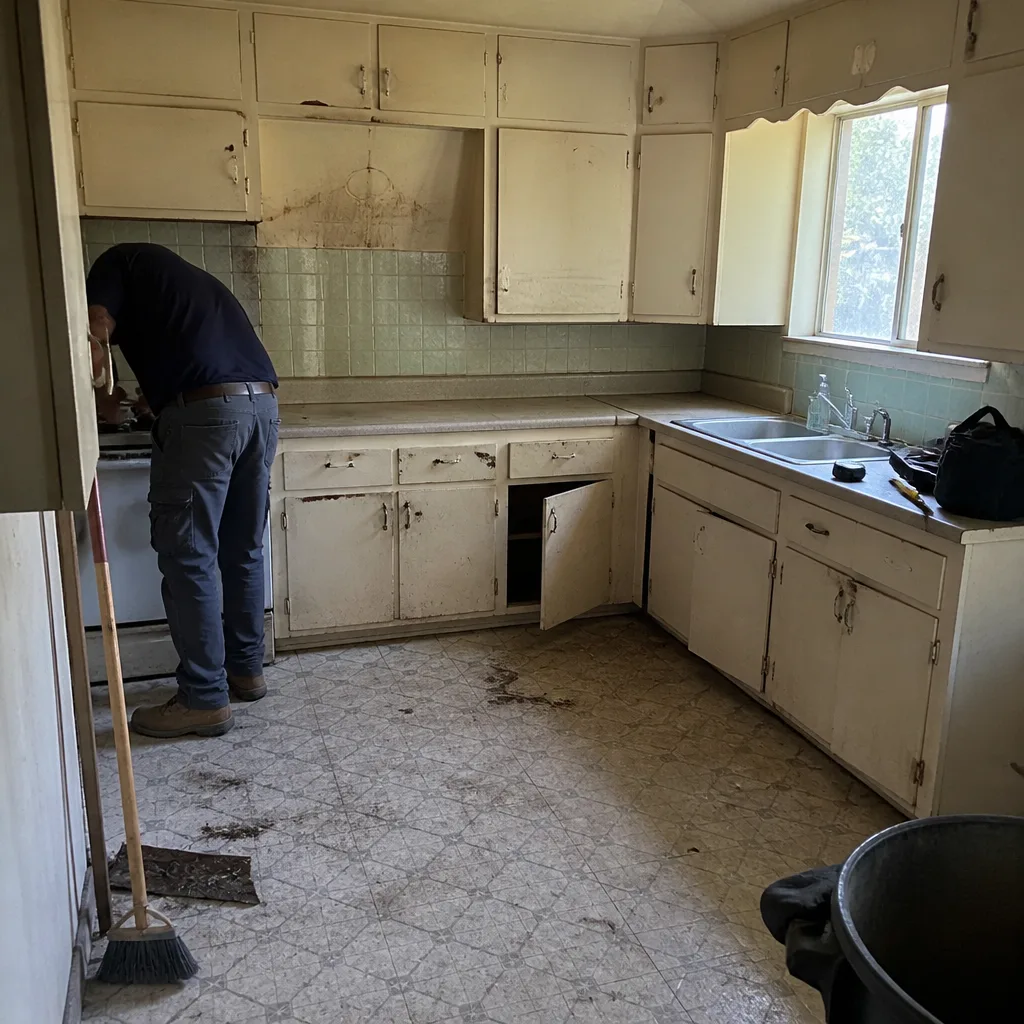 Before
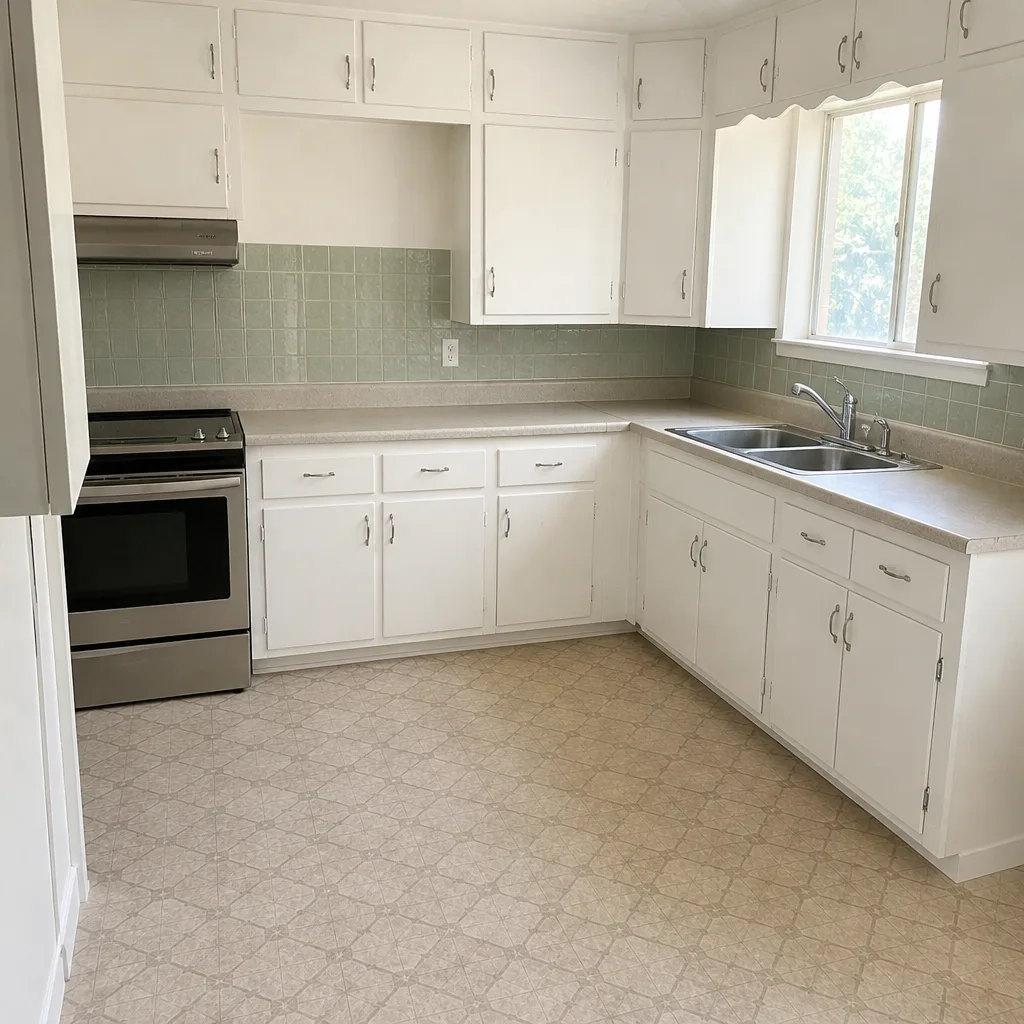 After
Kitchen Island Installation in Winchester, NV
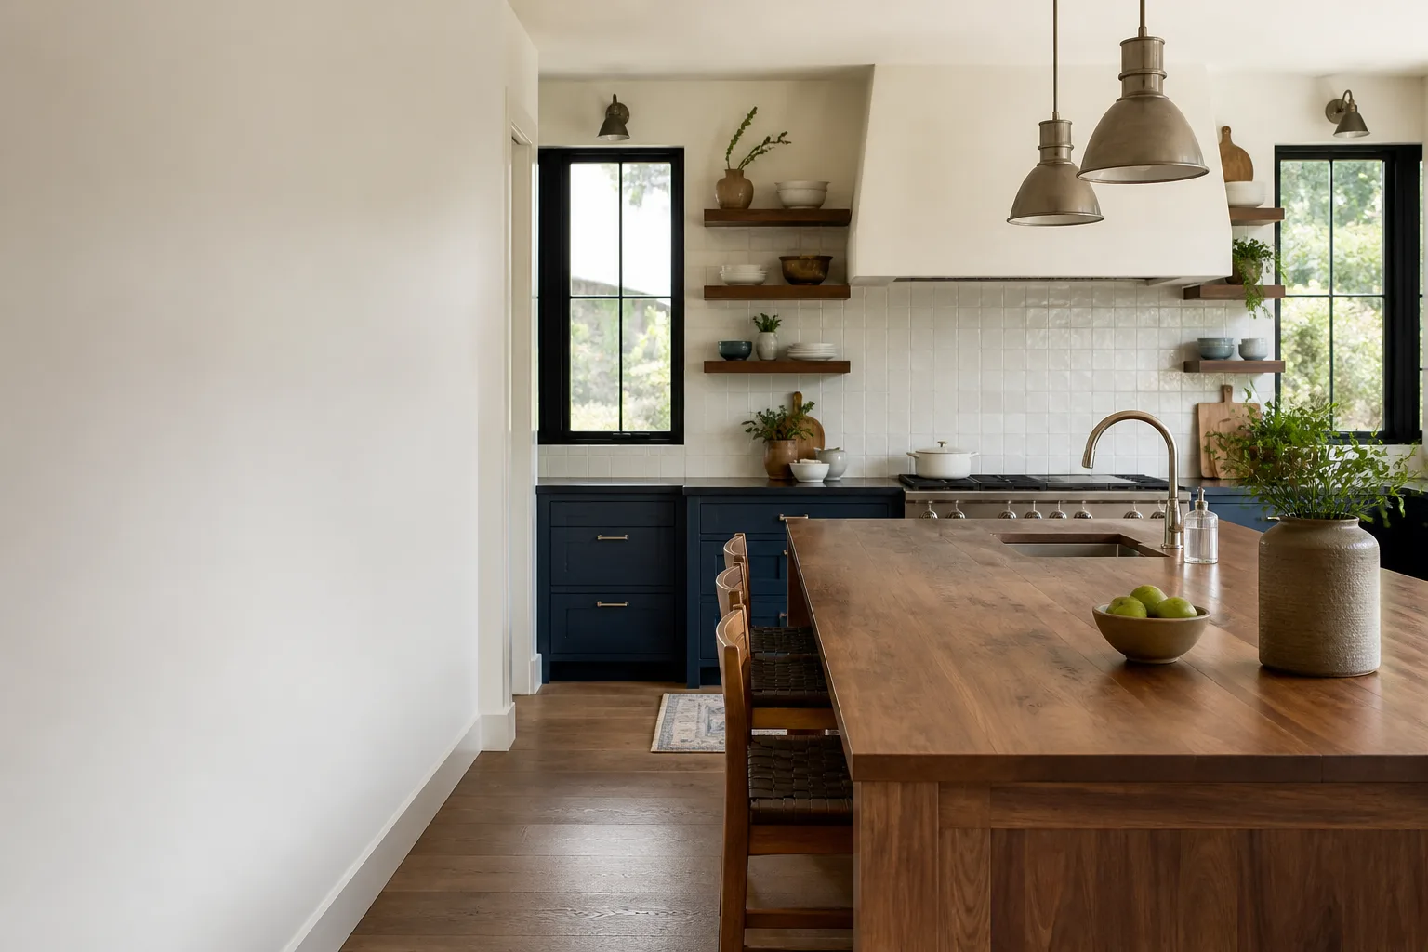
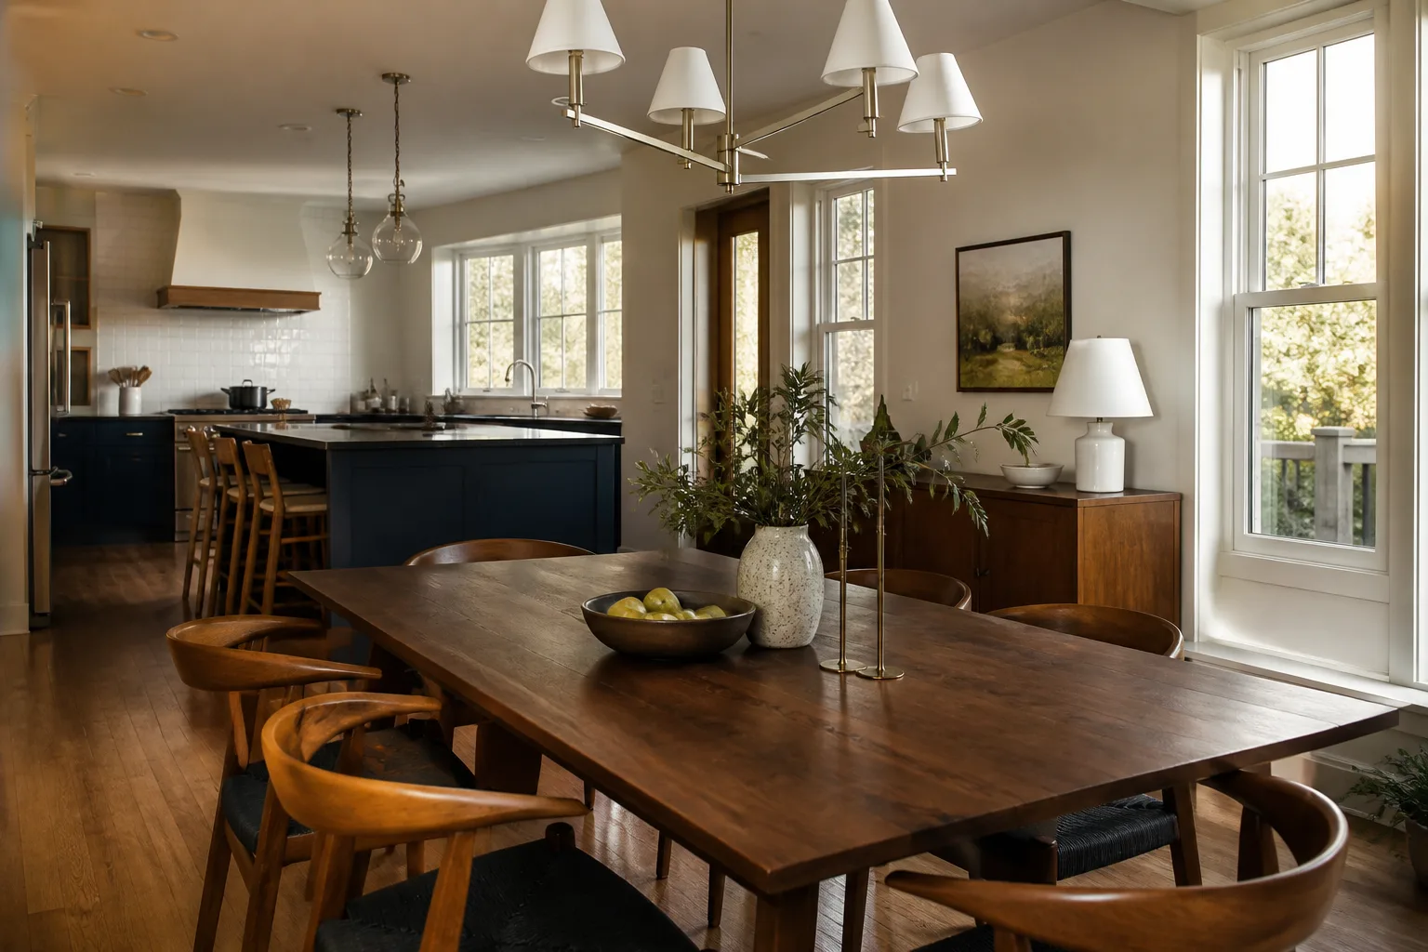
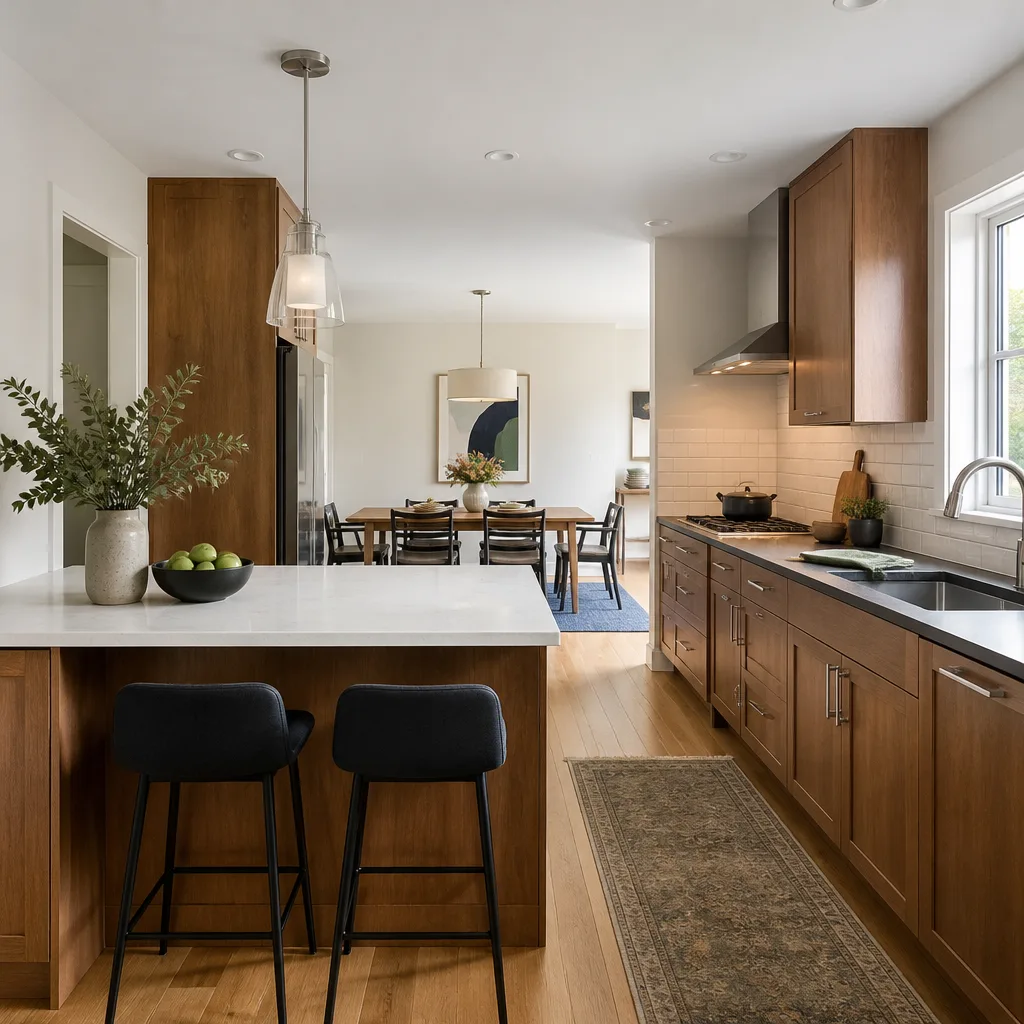
Kitchen island installation in Winchester typically runs $2,400 to $9,800 in total, including the cabinet base, countertop, electrical connections and finish work. A standard 6-foot island with a level-1 quartz top lands near $4,200 to $5,600. A larger island with a sink, seating overhang and premium stone can run well past $9,000. We install islands as part of full Kitchen Remodeling in Winchester projects and as stand-alone additions to kitchens that already work well but need a better center.
The difference between an island that lasts and one that rocks, sags or fails inspection comes down to three things: how the base is leveled and anchored, how the countertop substrate is built, and how the electrical rough-in is coordinated. Those are the parts most homeowners never see. They’re also the parts a rushed crew skips. If you want to talk through your kitchen, call us at (844) 972-4839. A live person answers, any hour, any day.
Key Takeaways
- Most Winchester island installs fall between $2,400 and $9,800, driven mainly by size, cabinet line and countertop material.
- Electrical for outlets, a dishwasher or a downdraft requires a permit and a licensed trade – we coordinate that before demo.
- A structural island needs proper anchoring and often floor reinforcement, especially on a raised subfloor.
- Our technicians have up to 22 years of experience, and every finished island carries the 365-Day Done Right Promise.
- You get a written price before any work starts, and it does not move at the door.
When You Need Kitchen Island Installation
An island isn’t always right for a kitchen. We’d rather tell you that up front than sell you one that crowds your aisle. In Winchester, the homes where an island makes real sense usually show some of these signs:
- You have open floor between the sink and the wall. A kitchen with 40 inches or more of clear space is a strong candidate. Anything under 36 inches and an island becomes a pinch point we wouldn’t recommend.
- Your kitchen has one work zone and no landing space. If the cook has nowhere to set a pot down between the range and the fridge, an island converts dead floor into usable prep area.
- You want casual seating without a dining room. A seating overhang of 12 to 15 inches turns an island into the breakfast spot that every open-plan Winchester home seems to want.
- You’re remodeling the whole kitchen and the layout is already open. This is the cleanest time to install an island, because the rough-in, flooring and lighting get coordinated in one pass rather than stitched together later.
- You want more storage or an appliance in the middle of the room. A built-in trash pullout, a microwave drawer or a wine fridge all live comfortably in an island – but each one needs a plan before drywall closes.
- Your current island wobbles, rocks or has a countertop that’s separating. A poorly anchored island is a repair, not an install. We’ve fixed islands built by other crews where the base was never shimmed to the subfloor.
If your existing kitchen is far enough along that an island is the only missing piece, that’s a smaller job than a full remodel. Either way, the written-price rule is the same.
Our Kitchen Island Installation Process
Here’s the sequence we follow, in the order it happens. The point of listing it is so you know what to expect and when to expect it.
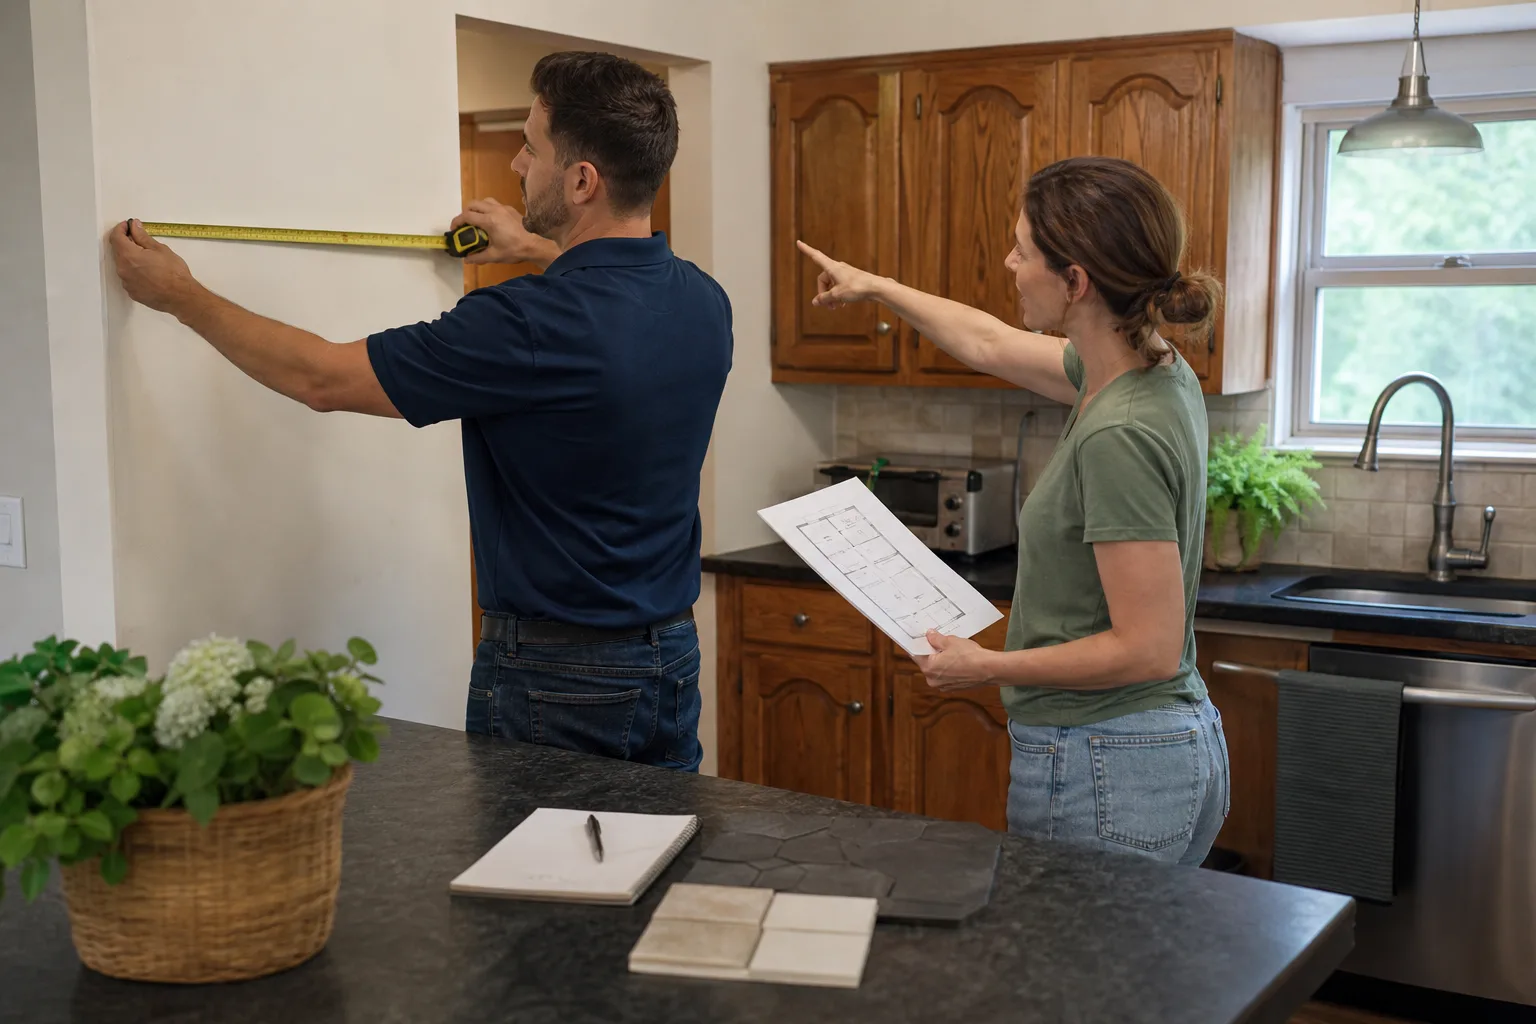
- Site visit and layout check. We measure clearances, check floor flatness with a level, and confirm where the electrical and plumbing can go. If the island will carry a sink or a downdraft, that changes everything downstream, so we settle it first.
- Written price and scope. You get a line-item price before any work starts. Cabinet base, countertop, electrical, plumbing rough-in if applicable, delivery and install are all listed separately. Nothing is bundled into a number you can’t see through.
- Permit and rough-in coordination. An island with outlets, a dishwasher or a downdraft needs a permit from the appropriate jurisdiction. We schedule the licensed electrical and plumbing work and the inspection before the cabinets arrive. This is the step most no-show crews skip, and it’s the one that keeps you out of trouble later.
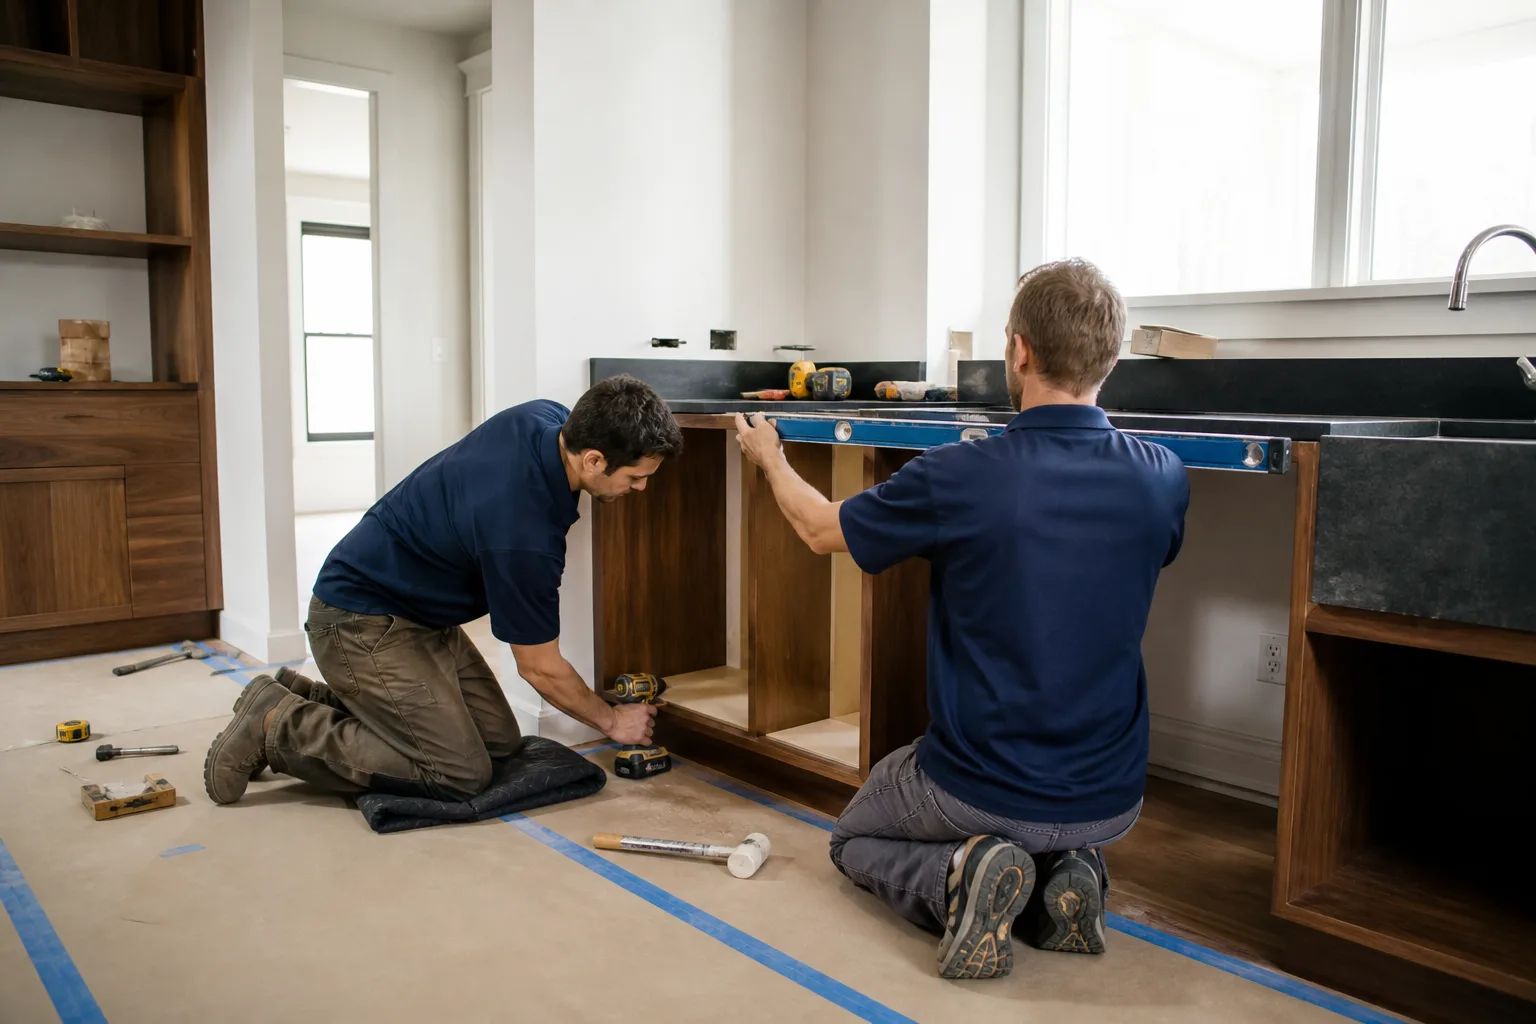
- Floor prep and anchoring. The base goes in only after the subfloor is flat and stable. We shim and fasten to the floor and, where needed, to the wall or a sistered joist. A hundred-plus pounds of cabinet and stone moving when you lean on it is a failure of this step, not bad luck.
- Cabinet install and countertop template. The base cabinets go in, get leveled and squared, and the countertop is templated to the actual installed footprint. That template is what keeps the seam lines tight and the overhang consistent.
- Countertop set, final trim and walkthrough. Stone goes down over a proper substrate. Toe kicks, end panels, filler strips and any outlet covers get finished. We walk the job with you, hand you the written 365-Day Done Right Promise, and leave the site clean.
Installs typically run three to six weeks from signed price to finished island, with the longest lead time being the countertop fabrication and the electrical inspection.
Kitchen Island Installation Pricing in Winchester
Here’s what islands actually cost. These are ranges from real Winchester-area jobs, not national averages repackaged for a web page.
| Item | Typical range | What drives it |
|---|---|---|
| Standard island, cabinet base only (6 ft, no sink) | $2,400 to $4,200 | Cabinet line – a KraftMaid or Wellborn base runs higher than a stock line |
| Larger island with seating overhang (8 ft) | $4,500 to $7,200 | Cabinet size, base trim, footprint |
| Countertop – level-1 quartz | $1,200 to $2,400 | Square footage and edge profile |
| Countertop – Cambria or Caesarstone premium stone | $2,200 to $4,800 | Slab selection and seam layout |
| Electrical rough-in and finish (outlets, microwave drawer) | $450 to $1,800 | Circuit count and whether a dedicated line is needed |
| Plumbing rough-in (island sink or dishwasher) | $600 to $2,200 | Distance to existing drain and vent – slab penetrations cost more |
| Floor reinforcement (if joists need sistering) | $400 to $1,500 | Deflection check and access to the crawlspace or framing |
| Finished island with stone top, sink and electrical | $7,800 to $9,800+ | All of the above combined |
The biggest swing in an island budget is almost never the cabinet box – it’s the countertop and the plumbing. An island with a sink means running a drain and a vent, and that’s where the price jumps. We’ll tell you that at the site visit, not after the cabinets are ordered.
Our typical job runs the cabinet install, the countertop template and set, and the final walkthrough. Because we don’t measure a final price until we’ve seen the floor and the routing, the number in your written price is the number you pay. That’s The Garrison Standard, and it doesn’t have exceptions.
If you’re pricing an island alongside broader work – new doors, new cabinets, new layout – that’s the right time to plan it as a unit rather than a piece. Read more on our home page or call (844) 972-4839 for a free estimate.
Why Bradford for a Kitchen Island
Islands look simple and aren’t. The base has to be flat, the anchor has to be real, and the electrical and plumbing have to be coordinated before drywall goes up. We work with a documented roster of materials – KraftMaid and Wellborn cabinetry, Cambria and Caesarstone countertops, Kohler and Moen fixtures – so the specification is traceable and nothing gets swapped for a cheaper line after you’ve signed.
Every finished island carries the 365-Day Done Right Promise. If the countertop separates, the base shifts, a seam opens or the electrical fails within that year, we come back and correct it at no charge. That’s a full-year written guarantee, not a handshake. Technicians are background-checked and uniformed, and our technicians have up to 22 years of experience – so the person setting your stone has done it before, more than once. The crew chief on your job can also work with prefab panel systems from Plant Prefab or Mighty Buildings where the layout calls for a modular base, and can coordinate a backyard shed install from Tuff Shed if your project touches outdoor storage.
The Garrison Standard is the framework behind every project: written price before any work, live-person phone coverage, and the 365-Day Done Right Promise. At job close you get a cleaned site, a documented scope, and the signed guarantee in your hand.
What “Squared Away” Looks Like at Close
- Cabinet base level to the subfloor, anchored, and shimmed – no rock, no squeak.
- Countertop seams tight, overhang consistent, edges and toe kicks finished.
- Electrical and plumbing inspected where required, with permits closed out.
- Signed 365-Day Done Right Promise in your hand.
- Sawdust swept, packaging hauled off, floor vacuumed.
FAQs – Kitchen Island Installation
How much does kitchen island installation cost in Winchester?
Most Winchester island installs run $2,400 to $9,800, with a typical finished island in the $4,500 to $6,500 range. The top of that band is driven by countertop material and whether the island carries a sink or a dishwasher. Call (844) 972-4839 for an exact quote – estimates are free and we put the number in writing before any work starts.
Can you install an island in my existing kitchen without a full remodel?
Yes, as long as the clearances work and the electrical can be routed. We check floor flatness, aisle width and access to a circuit at a site visit. If the kitchen is being redone at the same time, it’s cheaper to install the island as part of Kitchen Remodeling because the rough-in and flooring are already open. Call (844) 972-4839 and we’ll tell you which category your kitchen falls into.
Do I need a permit for a kitchen island in Winchester?
Any island with outlets, a dishwasher, a downdraft or a sink needs a permit and inspection. A cabinet-only island that only sits on the floor typically does not. We confirm the requirement for your address during the site visit and pull the permit before work starts – call (844) 972-4839 if you’d like us to check yours.
How long does island installation take?
Three to six weeks from signed price to finished island, with the countertop fabrication and inspection as the main drivers. Cabinet install itself is usually a single day. Call (844) 972-4839 to schedule a site visit and get a written timeline for your kitchen.
Is it cheaper to repair or replace a failing island?
Repair is usually cheaper if the base is intact and only the anchoring, leveling or a seam has failed. Replacement makes more sense when the cabinet box is warped, out of square or undersized for the countertop. We quote both at the site visit and let the numbers decide – call (844) 972-4839 to book a free estimate.
If you’re ready to talk about your kitchen, call (844) 972-4839. A live person answers 24/7, and you’ll get a written price before any work starts, plus a full-year written guarantee when the island is done. We’d rather give you a number you can trust than a number you have to chase.
Written by the team at Bradford Remodeling Co Winchester, serving Winchester.