Last updated November 18, 2026
Free written scope consultation - allowances, timeline, and change-order rules on paper before a single trade is scheduled
The Complete Home Remodeling Guide for Winchester Homeowners
Here’s the lesson that costs Winchester homeowners the most money: they remodel the kitchen first, then discover three months later that the main electrical panel can’t carry the new range and the primary bath they want to add. Now the drywall comes down twice, the finish work gets done twice, and the same wall is paid for two times. Sequencing is the difference between a remodel that compounds in value and one that charges you rent on the same square footage. This guide walks through the systems-first rule, how Clark County permits work on multi-room jobs, how to phase a remodel and stay living in the house, and how a phased contract should be written so the price never moves. It’s written from Winchester, for Winchester.
Quick Answer
In Winchester, NV, a whole-home remodel should be sequenced systems-first: HVAC, electrical panel capacity, and plumbing trunk lines get evaluated and upgraded before any cosmetic work begins in any room. Then permits are pulled per trade, phases are scheduled so you always keep one working kitchen and one working bath, and the contract ties payments to phase completion rather than calendar dates. Doing it in that order is what keeps you from paying for the same wall, floor, and finish twice.
Styles & brands we work with
- Kitchen remodeling
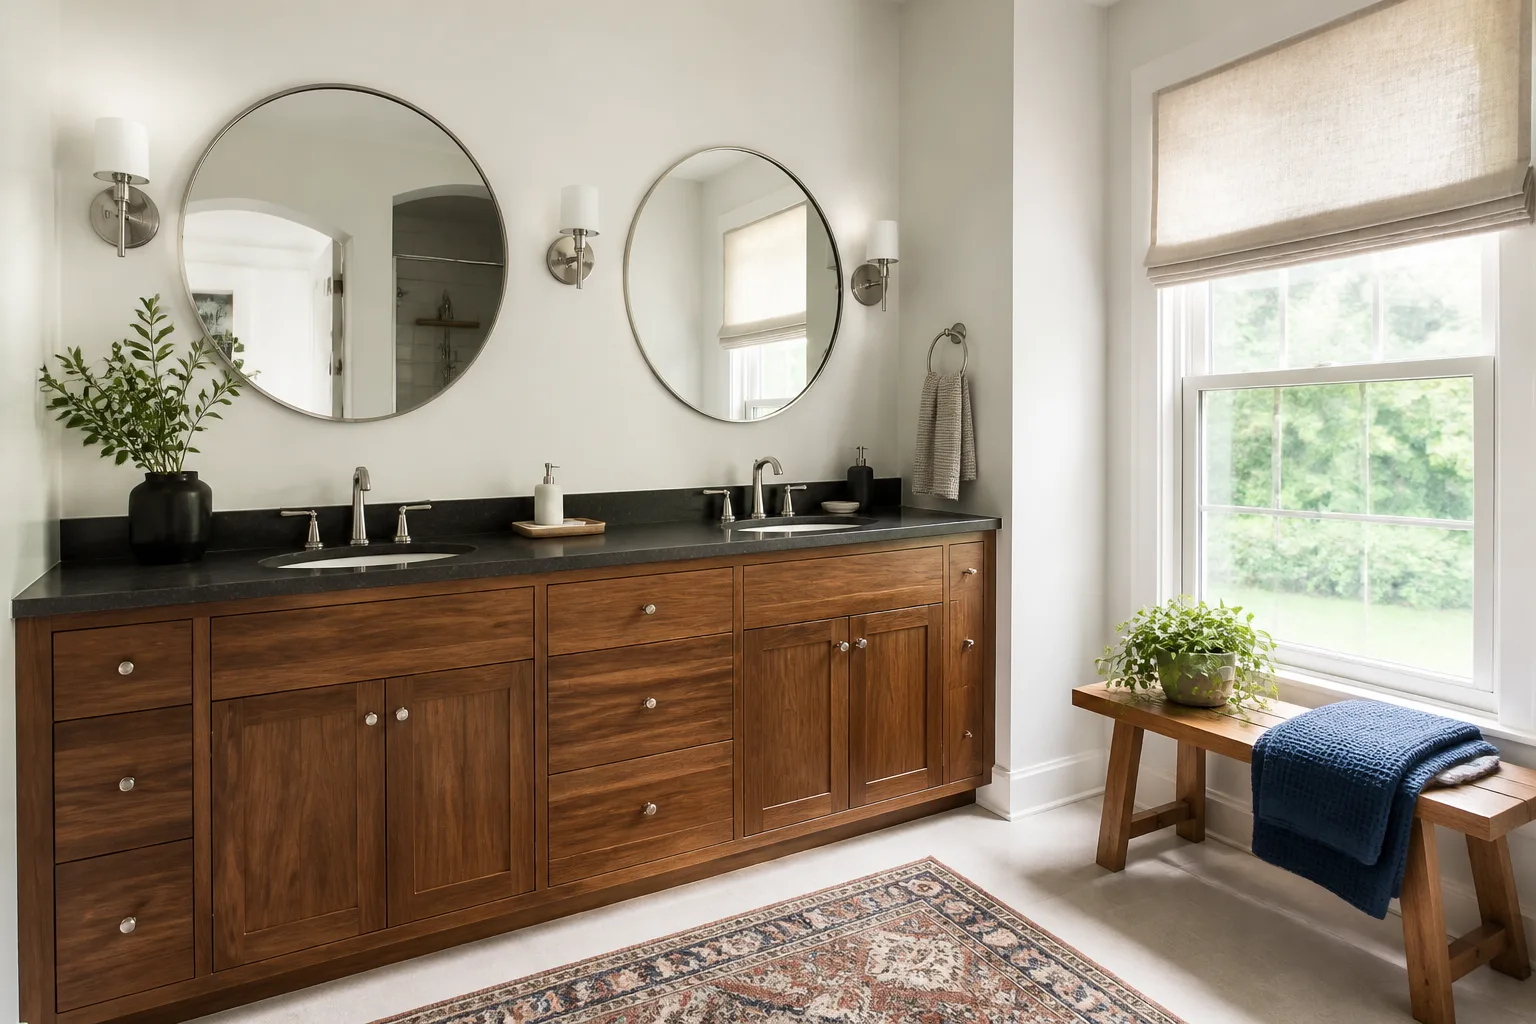
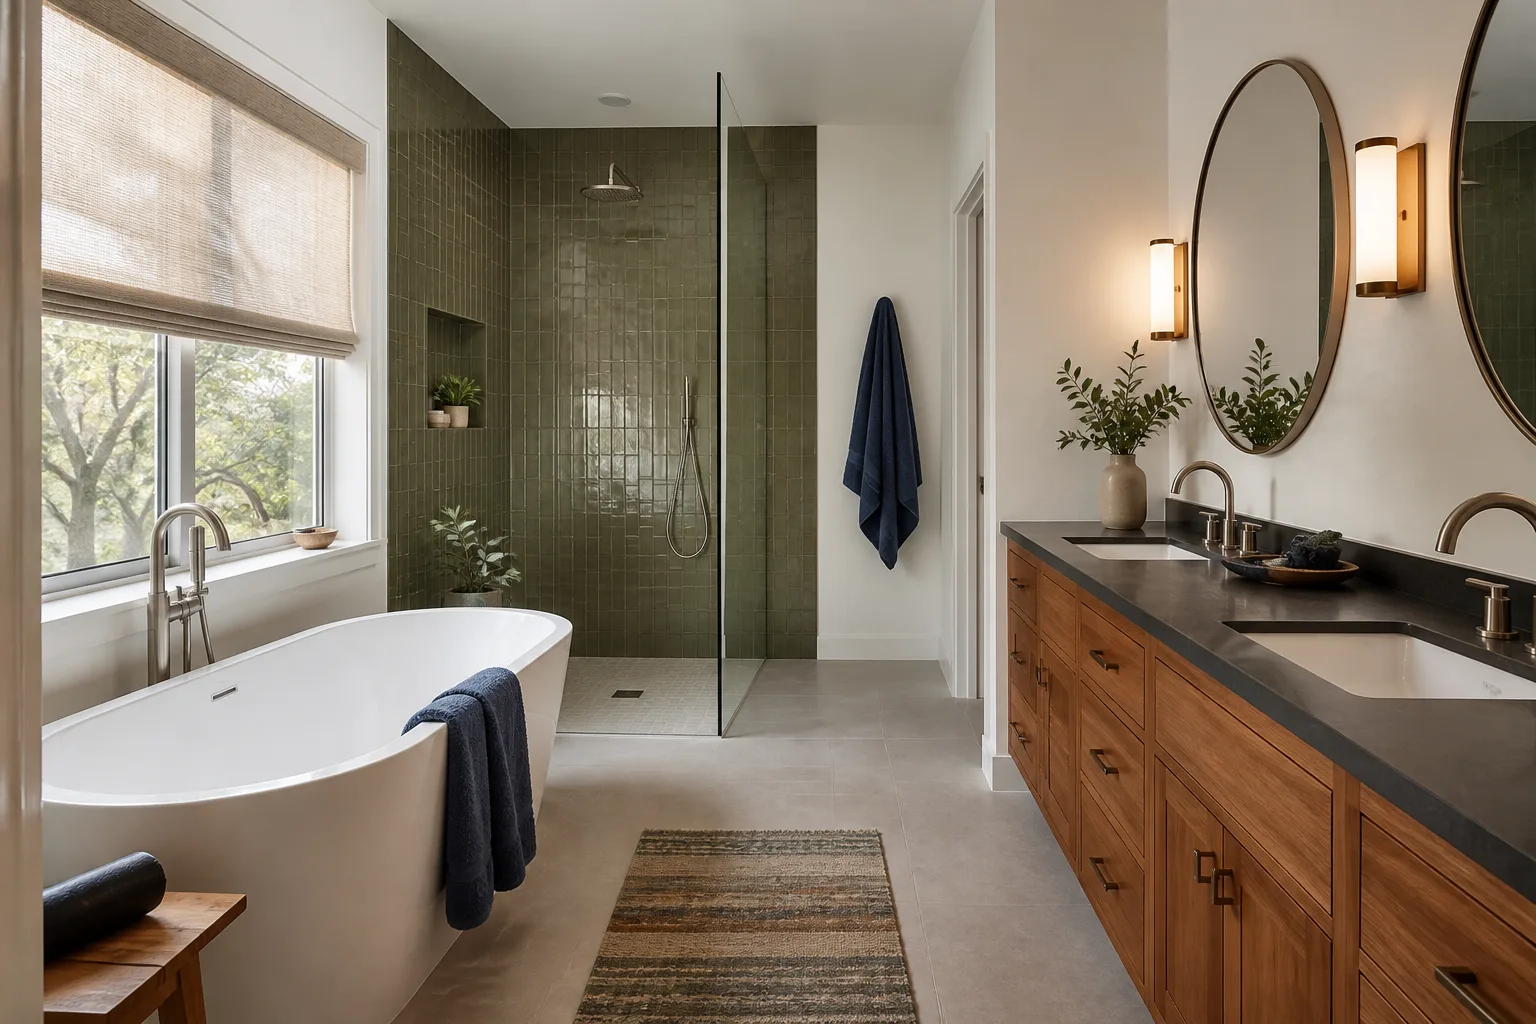
- Bathroom remodeling
- Home additions & ADU
- Roofing
- Windows & doors
- Driveway & pavers
- Fence
Table of Contents
- Why Sequencing Decides Your Remodel Budget
- Winchester’s Housing Stock and the 100-Amp Problem
- Clark County Permits: One Permit or Several?
- How to Phase a Remodel and Stay Livable
- Writing a Multi-Phase Contract That Holds
- Where Kitchens and Bathrooms Fit in the Order
- What a Whole-Home Remodel Costs in Winchester
- Common Mistakes to Avoid
Why Sequencing Decides Your Remodel Budget
Finish work is the expensive, visible part of a remodel: cabinets, tile, paint, trim, countertops. It’s also the part that gets destroyed when you open a wall later. In our experience, roughly 15 to 25 percent of a poorly sequenced Winchester remodel budget goes to redoing work that was already finished once.
The rule is simple: systems before cosmetics, everywhere. That means before any drywall goes back up in any room, you confirm these three things:
- Electrical panel capacity. Can the existing panel carry the new loads (range, induction cooktop, double oven, bath fans, heated floors, EV charger) at the same time? If not, the panel gets upgraded before finish work.
- HVAC distribution. If a room is being added, re-configured, or converted, the ducts need to reach it with correct sizing before ceilings close up. A new bath needs an exhaust fan tied to a proper vent, not a recirculating unit.
- Plumbing trunk lines and rough-in. Any fixture moving more than a few feet, or a new bath or laundry, means supply and drain lines change inside the walls. That happens before tile and before cabinets.
Rough-in is the trade term for running the pipes and wires inside the wall before it’s covered. Get all three trades roughed in and inspected at the same time and you cut weeks off the schedule and eliminate the largest rework risk in a Winchester whole-home job.
Winchester’s Housing Stock and the 100-Amp Problem
A large share of Winchester homes were built during the 1990s and 2000s boom, and many still have the original 100-amp electrical panel. That was fine when the house had a gas range, one modest refrigerator, and a single bath. It’s not fine when a remodel adds an electric double oven, an induction cooktop, a primary bath with a steam shower, and a tankless water heater.
We regularly see two simultaneous high-draw appliances push a 100-amp panel past its safe capacity. The result isn’t always a tripped breaker; sometimes it’s a warm panel, nuisance trips, or a failed inspection when it’s time to sell. A panel upgrade to 200-amp service is one of the highest-return items in a Winchester whole-home remodel, and it should happen before any finish work anywhere in the house.
Two other Winchester-specific items to check at the same time:
- Attic and roof deck temperatures. Our summer heat means attics regularly run hot, and HVAC equipment in the attic loses efficiency or fails early. If the home is from the 1990s-2000s, the ductwork and attic insulation may need attention before you add capacity to the system.
- Stucco and window assemblies. A high percentage of Winchester homes are stucco with aluminum or early vinyl windows. When you’re remodeling, that’s the moment to evaluate windows and door assemblies together. We work with documented brands like ECO Window Systems and Therma-Tru doors so specifications and manufacturer warranties stay traceable.
Clark County Permits: One Permit or Several?
Clark County building permits are issued by scope, not by project size. A single permit covers work in one trade or a defined scope; multi-trade work almost always means multiple permits, each with its own inspection sequence.
Here’s the practical split for a Winchester whole-home remodel:
- One permit can typically cover a defined scope in one trade, such as a kitchen layout change with new electrical and plumbing within the same room, or a single-room bath remodel with fixture relocation.
- Separate permits are needed for a panel upgrade or service change (electrical), a new or relocated HVAC system, and structural work such as a beam, a wall removal, or an addition. These inspections happen on their own schedule.
- Additions and major re-configurations usually require a separate permit package with plans, and some scopes in the Winchester area also require civil or drainage review depending on lot grade.
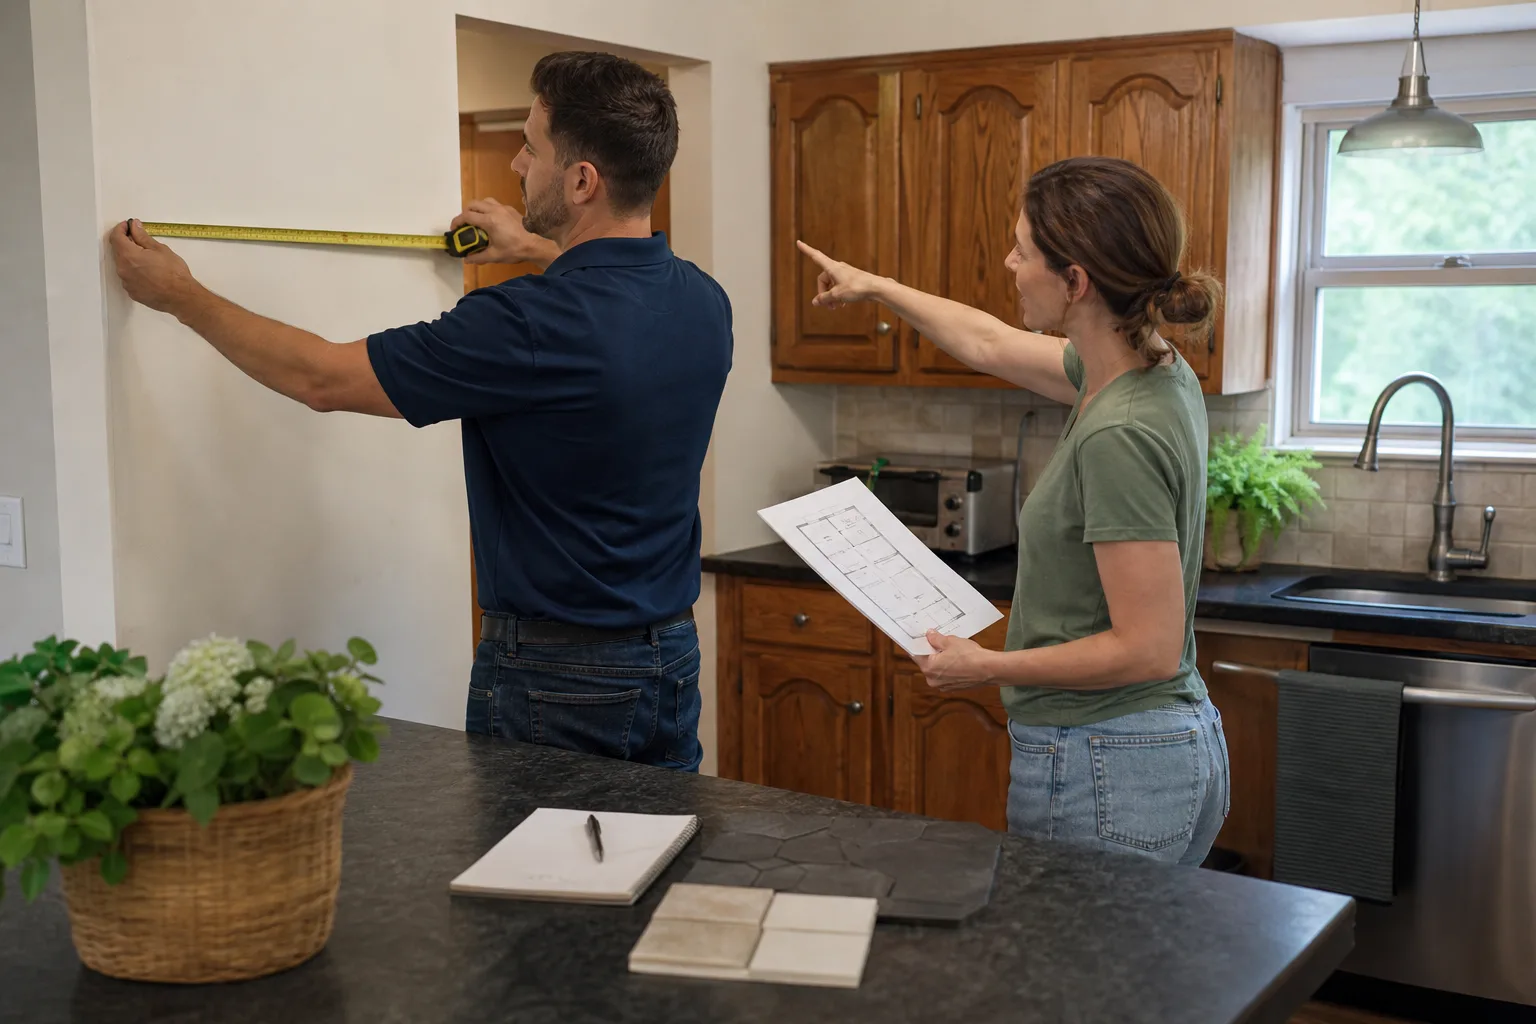
The permit strategy should be drawn before the contract is signed, not after. You want the permit list and inspection order attached to the scope so the schedule is built around the county’s timelines rather than against them. If a contractor tells you permits aren’t needed for a multi-room remodel in Winchester, that’s the moment to walk away.
How to Phase a Remodel and Stay Livable
Most Winchester homeowners aren’t moving out for six months. The right phasing keeps the house functional by protecting two things at all times: one working kitchen and one working bath.
Here’s a sequence that works for most whole-home jobs:
- Phase 0: Systems and permits. Panel evaluation and upgrade if needed, HVAC assessment, plumbing trunk-line review, and the permit packages pulled. No finish work begins.
- Phase 1: Primary suite and secondary bath. Remodel the primary bath and secondary bath first, so the old hall bath or a functioning half-bath can serve the household while the kitchen is done later.
- Phase 2: Kitchen. The kitchen gets done once there’s a working bath outside it. Set up a temporary kitchen (microwave, coffee maker, small fridge) in a guest room or dining area. Expect 5 to 8 weeks for a full kitchen.
- Phase 3: Living areas and bedrooms. Paint, flooring, and trim happen last, once no trades are cutting into walls.
- Phase 4: Exterior and landscaping. Exterior doors, windows, and hardscaping land after the interior is cleared. We work with Belgard and James Hardie products when the exterior is in scope, so material specs and warranties stay documented.
The one rule that keeps phasing honest: don’t tear out the second-to-last bathroom until the first one passes its final inspection. That’s a scheduling discipline that saves a lot of hotel nights.
Writing a Multi-Phase Contract That Holds
The contract is where a phased remodel either stays on the rails or drifts. The single most important detail is how payments map to phases. Payments should be tied to completed phase milestones, not to calendar dates, not to “materials delivered,” not to a 50-percent draw up front.
A disciplined Winchester remodeling contract includes:
- A written, line-item price before any work starts. Not a range, not a per-square-foot estimate, not a “call for a quote.” A real number on the page for each phase.
- Phase-by-phase payment schedule tied to inspection and walkthrough sign-offs. “Phase 2 paid at rough-in inspection and again at finish walkthrough” is a schedule; “Phase 2 paid by March 15” is not.
- A written change-order process. Any scope change gets a written price before the change is made. No numbers that move at the door.
- A written guarantee that names what it covers and for how long. Every Bradford project carries the 365-Day Done Right Promise: if the work fails inside a year, we come back and correct it at no charge.
- Named materials and brands. KraftMaid and Wellborn cabinetry, Cambria and Caesarstone surfaces, Kohler and Moen fixtures. When brands are named in the contract, manufacturer specs and warranties back the work and there’s nothing left to guesswork.
The Garrison Standard is the framework behind every Bradford contract, and it’s the short version of everything above: price in writing, scope in writing, guarantee in writing, before a single tool comes out.
Where Kitchens and Bathrooms Fit in the Order
Kitchens and bathrooms carry the most value in a Winchester remodel, and they’re also the two rooms that most often trigger the sequencing mistake. A kitchen job doesn’t need the whole-house panel upgraded, but it often needs its own dedicated circuits, and a bath addition almost always does.
For a Winchester house doing both at once, the order is: bath rough-in first, then electrical panel and kitchen circuits together, then finish. That way the drywall and cabinet installation happen once, after the electrical inspection passes. Our kitchen remodeling in Winchester and bathroom remodeling in Winchester pages go into the room-level sequence; the short version is that the kitchen waits for the bath’s electrical load to be resolved.
One more Winchester-specific note: if the kitchen is staying in roughly the same footprint, the job is faster and cheaper because the plumbing trunk lines and appliance outlets don’t move. Moving the sink or the range is where the cost jumps. That’s a decision customers should price both ways in writing before deciding.
What a Whole-Home Remodel Costs in Winchester
Here’s the pricing breakdown we’ve seen hold up across Winchester jobs. Actual numbers depend on the home’s current condition, but these ranges are a reliable starting point.
- Electrical panel upgrade to 200-amp: typically $2,200 to $4,000, before any finish work anywhere.
- HVAC assessment and duct modifications: $800 to $3,500 depending on scope.
- Plumbing trunk-line and rough-in changes for a bath addition: $3,500 to $9,000.
- Full kitchen remodel: $28,000 to $75,000, driven mostly by cabinetry and surface selections.
- Primary bath remodel: $18,000 to $45,000, driven by tile, shower configuration, and fixture grade.
- Full living-area refresh (paint, flooring, trim): $12,000 to $35,000.
- Exterior (windows, doors, hardscaping): $8,000 to $40,000 depending on how much is in scope.
Add roughly 15 to 20 percent contingency for a Winchester home built before 2005. Older houses reveal things once the walls open. The right way to handle contingency isn’t a vague lump; it’s a written line in the contract that says what gets spent on what, and what happens if it isn’t needed. For the contractor-side scope, our general contractor in Winchester page covers how the trades are coordinated across a multi-phase job.
Common Mistakes to Avoid
- Remodeling the kitchen before evaluating the panel. In Winchester, that means a finish redo if the panel upgrade requires opening the wall you just closed.
- Assuming “one permit” covers everything. Clark County issues by trade and scope; a multi-phase job needs a permit plan drawn before the contract signature.
- Signing a payment schedule tied to dates, not milestones. Calendar-tied draws put your money ahead of the work; milestone-tied draws keep the pace honest.
- Choosing a contractor without a written price. If the quote is a range or “we’ll know more once we open it,” the number isn’t a number.
- Removing the second bath before the first passes inspection. This is the single most common scheduling error in phased Winchester remodels.
- Skipping the 200-amp evaluation when adding high-draw appliances. Induction, double ovens, and heated floors together will push a 100-amp service past its limit.
- Not naming brands in the contract. Without named materials, the specification on paper doesn’t match what arrives on site. When it’s on paper, the manufacturer warranty backs the work.
See the difference
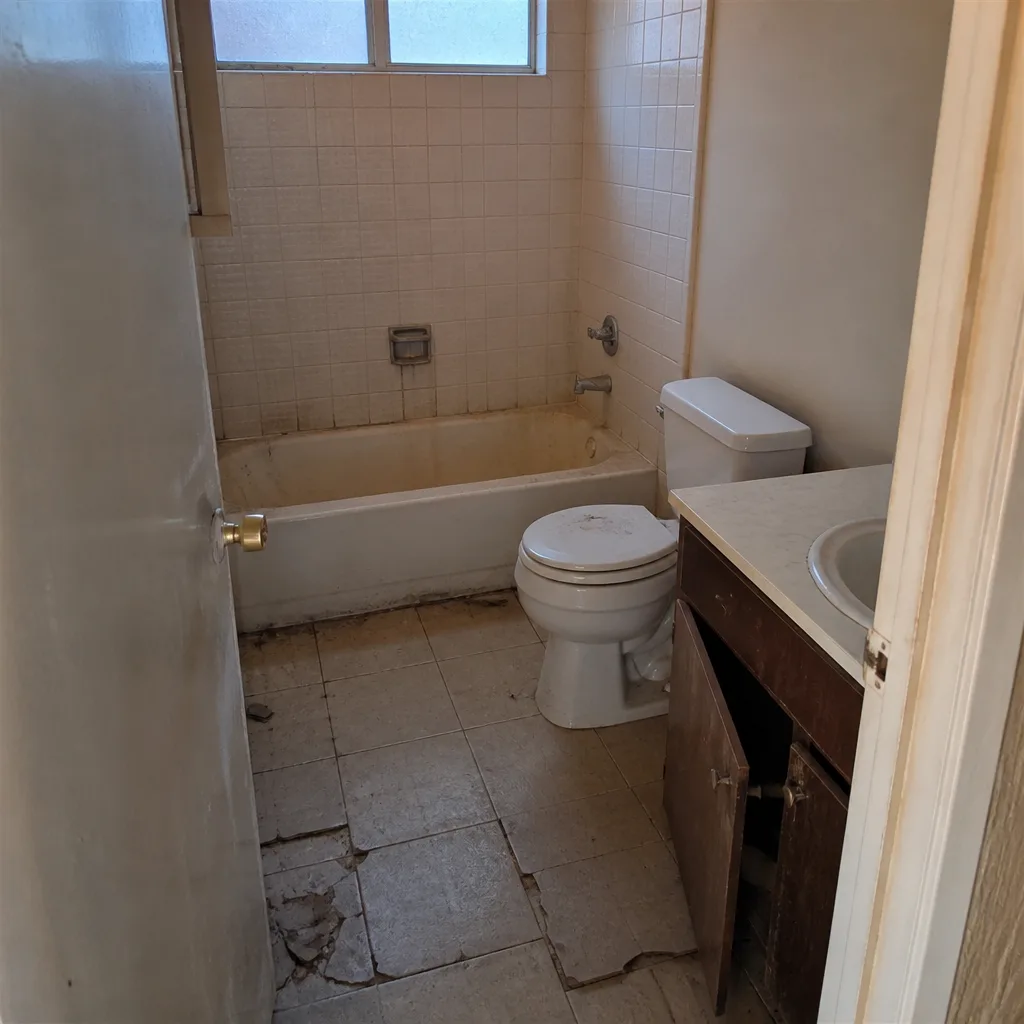 Before
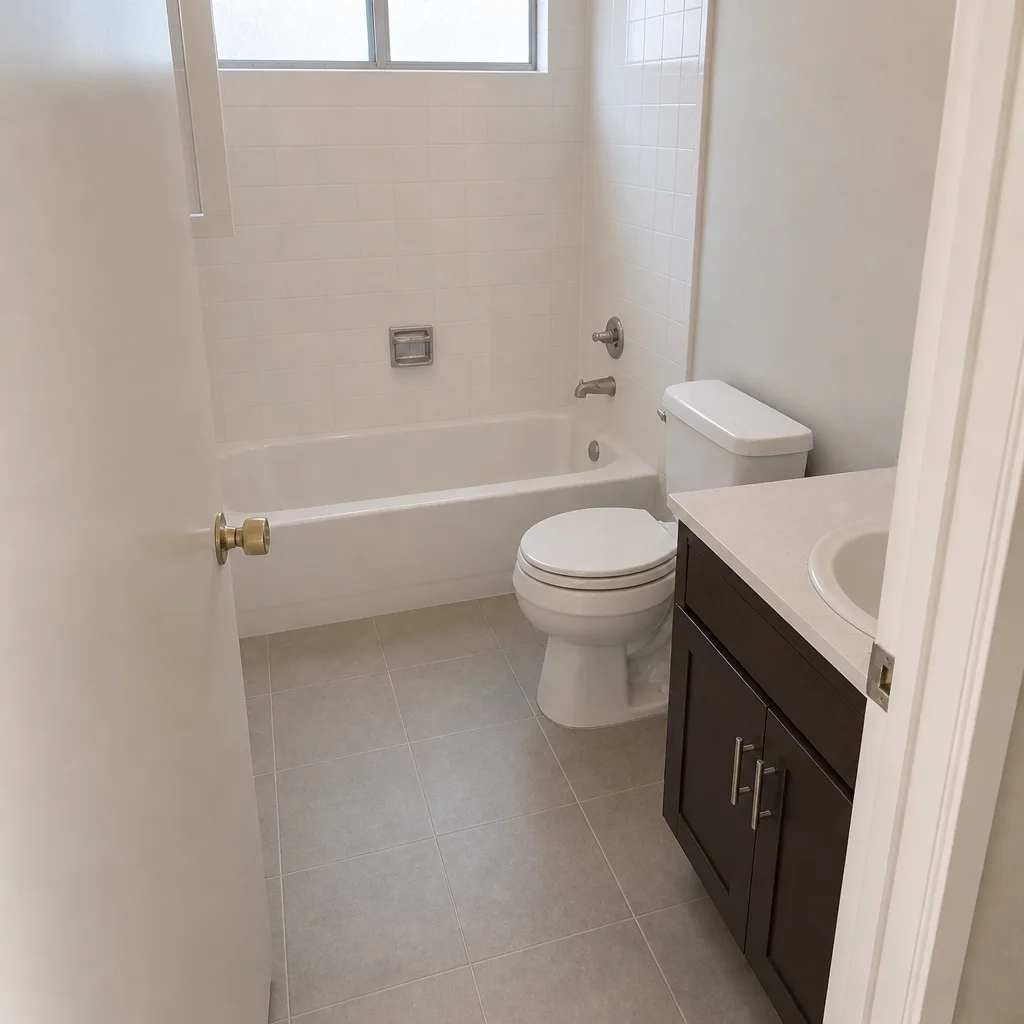 After
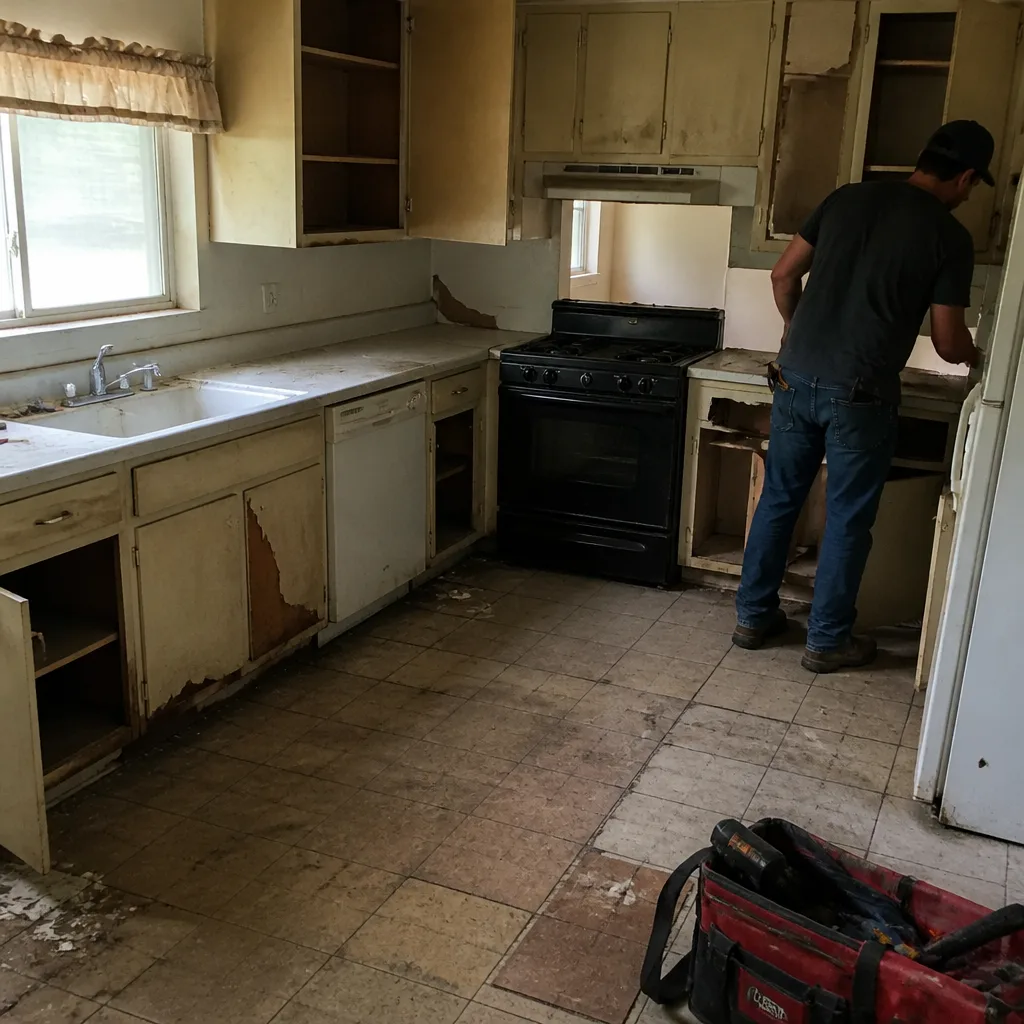 Before
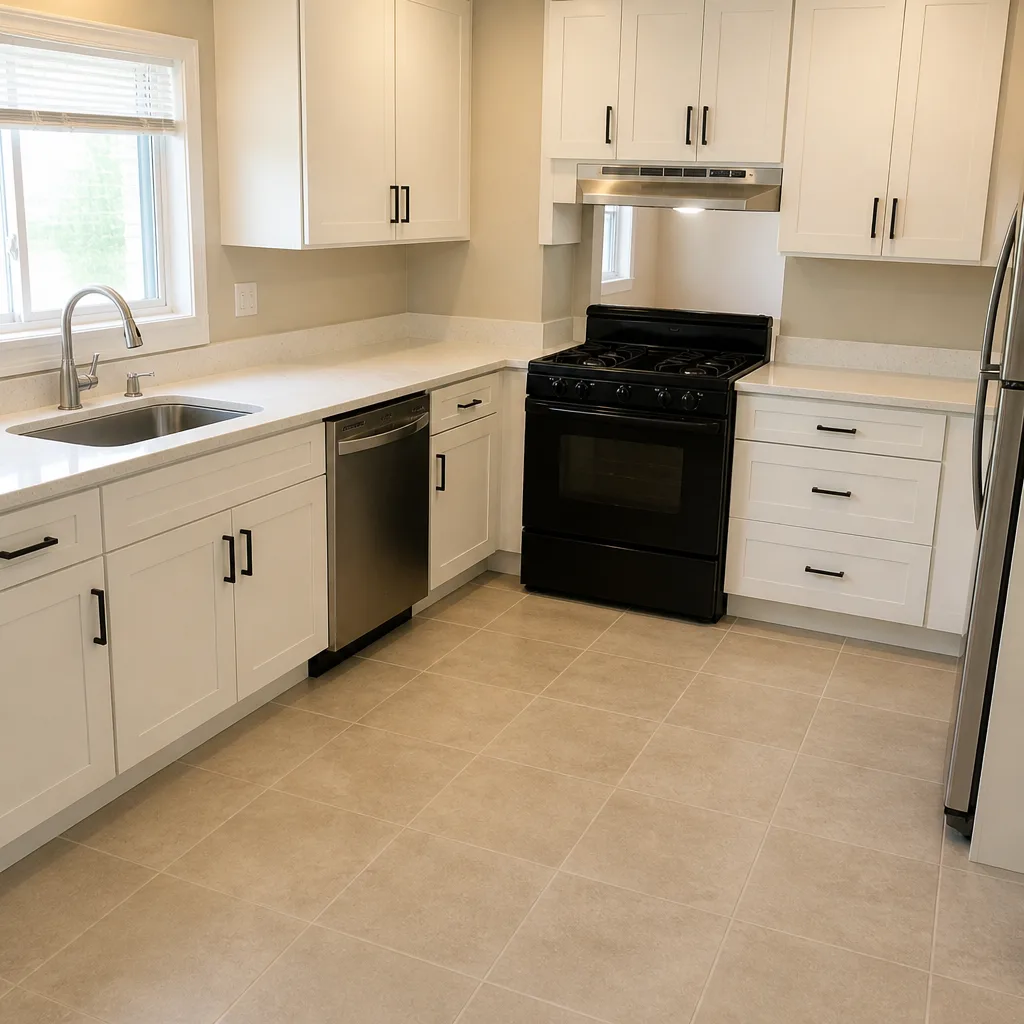 After
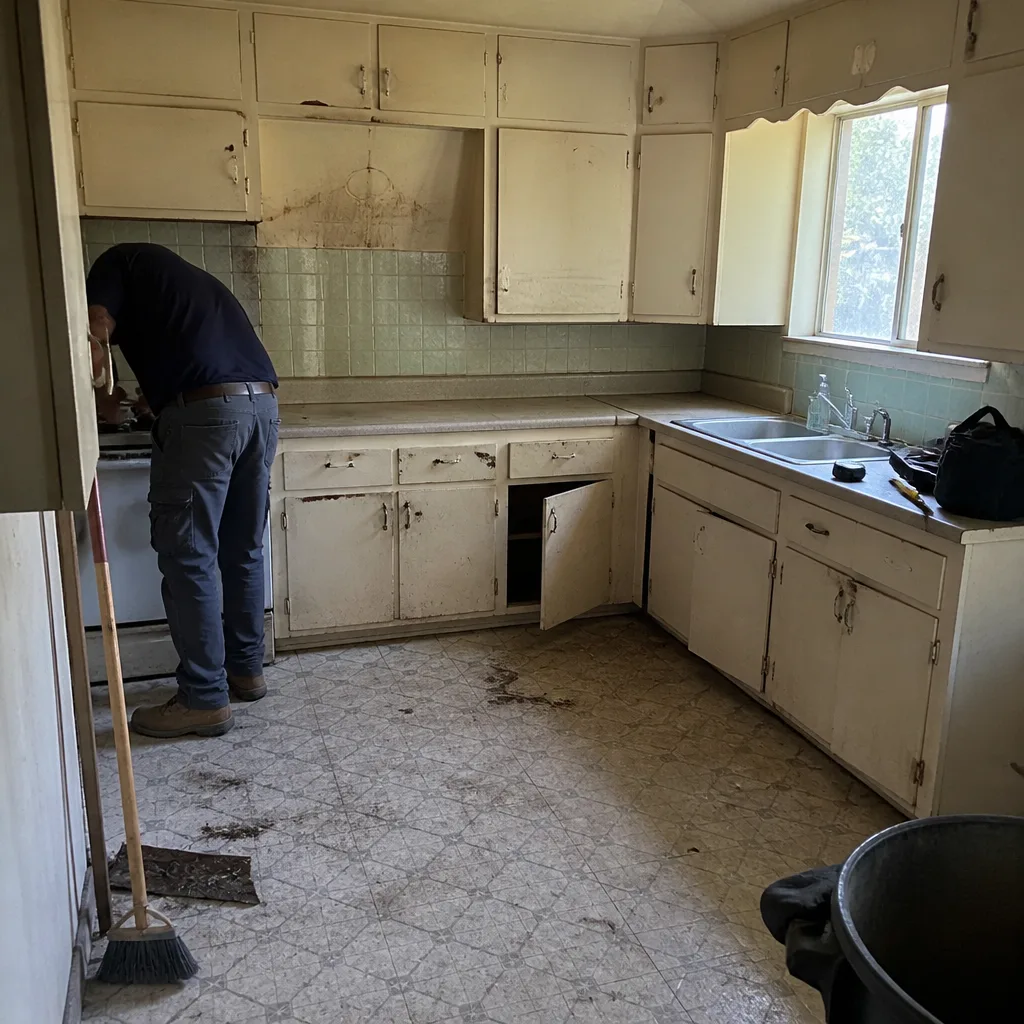 Before
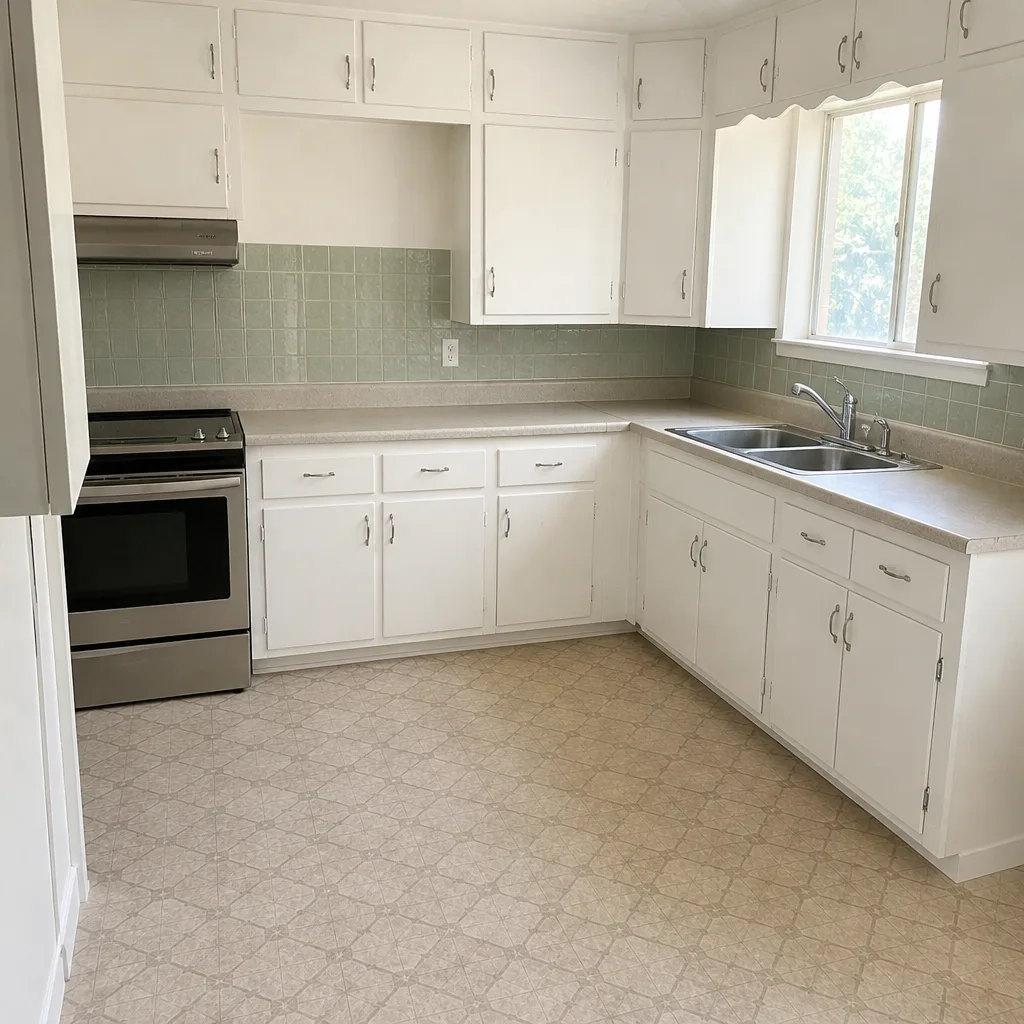 After
When to Call a Professional
Some of this is genuinely homeowner territory: choosing paint colors, deciding on flooring, deciding which rooms come first. The moment electrical panels, plumbing rough-in, HVAC distribution, or multi-room permits are in the picture, it’s professional territory. A panel that’s opened and re-fed by someone without the code knowledge is a fire risk, and plumbing that ties into a trunk line after the wall is closed can mean tearing out the wall to fix it.
The disciplined move is to get the wiring, plumbing, and permit strategy in writing before any finish is selected. Bradford Remodeling Co Winchester offers free estimates in Winchester. We put a written, line-item price in your hands before any work starts, and every completed project carries the 365-Day Done Right Promise. Call (844) 972-4839 to schedule your free estimate. Our technicians have up to 22 years of experience, and a live person answers the phone at any hour.
Frequently Asked Questions
Systems first, then baths, then kitchen, then living areas and bedrooms, then exterior. The systems phase (panel, HVAC, plumbing trunk) has to happen before any finish work in any room, because opening a finished wall later means paying twice. Baths come before the kitchen so the household always has a working bath during the kitchen phase.
Several, in almost every case. Clark County issues permits by scope and trade. A defined single-room scope may go under one permit; a panel upgrade, an HVAC change, structural work, and an addition each require their own permit and inspection sequence. The permit plan should be drawn before the contract is signed. Call (844) 972-4839 for a free estimate that includes the permit list.
Often, yes. Many Winchester homes from the 1990s-2000s boom still have 100-amp service, and a new kitchen with an electric double oven plus a bath addition won’t run safely on that. A 200-amp upgrade typically runs $2,200 to $4,000 and should happen before finish work in any room. Call (844) 972-4839 to schedule a free assessment.
Usually, yes, with the right phasing. The rule is that you always keep one working kitchen and one working bath. Baths get remodeled first while the kitchen runs, then the kitchen is done while a secondary bath serves the house. You’ll want a temporary kitchen setup (microwave, small fridge, coffee maker) for the 5 to 8 weeks the kitchen is out.
Payments should be tied to completed phase milestones and inspection sign-offs, not calendar dates. Every phase should also come with a written, line-item price before it starts, and any scope change should get a written price before the change is made. That’s what keeps the number from moving at the door. Call (844) 972-4839 for a free estimate and a sample schedule.
The 365-Day Done Right Promise covers every completed project for a full year after completion. If the work fails inside that window, Bradford returns and corrects it at no charge. It’s in writing, so it goes in the contract alongside the price and the scope.
The Bottom Line
Whole-home remodeling in Winchester comes down to sequence. Evaluate and upgrade the electrical panel, HVAC, and plumbing trunk lines before any finish work. Pull permits by trade, with a permit plan drawn before the contract is signed. Phase the schedule so you always keep one working kitchen and one working bath. Write the contract so payments follow phase milestones rather than calendar dates, and so every material and every guarantee is named in writing. Get that right and the remodel compounds in value; get it wrong and you pay for the same wall twice. Our Bradford Remodeling Co Winchester home page and the rest of this site cover the room-level details, and the team is glad to walk a Winchester homeowner through a phased plan in person.
Call (844) 972-4839 to schedule your free estimate. A live person answers, 24 hours a day. Bradford Remodeling Co Winchester puts every price and every guarantee in writing before a single tool comes out.
Written by the team at Bradford Remodeling Co Winchester.