Last updated November 18, 2026
Free written scope consultation - allowances, timeline, and change-order rules on paper before a single trade is scheduled
The Complete Kitchen Remodeling Guide for Winchester Homeowners
Nevada requires a permit for any kitchen remodel that touches electrical, plumbing, or gas. That covers nearly every real kitchen renovation, yet roughly 30% of kitchen remodels in the Las Vegas metro get done without one. The homeowner usually finds out at resale, or worse, during an insurance claim on a fire or water loss. This guide walks the full arc of a Winchester kitchen project: Clark County permit rules, honest local budget ranges instead of national averages, the layout math that saves money before cabinets go in, trade sequencing, and what a written contract has to say about cabinet brand, countertop thickness, and appliance model numbers. It’s grounded in Nevada code and what we actually see on jobs around Winchester.
Quick Answer
In Winchester, NV, a full kitchen remodel runs roughly $28,000 to $85,000 for most homes, with a mid-grade project landing near $45,000 once permits, cabinetry, countertops, and labor are counted at local rates. Any kitchen work that touches electrical, plumbing, or gas needs a permit through Clark County, and the order of demo, rough-in, cabinet install, countertop template, and finish plumbing can’t be shuffled without costing more to fix. Get the budget, layout, and permit scope settled in writing before a single cabinet is ordered.
Styles & brands we work with
- Kitchen remodeling
- Bathroom remodeling
- Home additions & ADU
- Roofing
- Windows & doors
- Driveway & pavers
- Fence
Table of Contents
- Which kitchen changes need a permit in Clark County?
- How much does a kitchen remodel cost in Winchester?
- The layout decisions to make on paper, not after install
- Trade sequencing: why the order can’t be rushed
- What a written kitchen remodel contract must specify
- Local materials, surfaces, and cabinet lines that hold up
- How long a Winchester kitchen remodel takes
- Common mistakes to avoid
Which kitchen changes need a permit in Clark County?
Clark County requires a building permit for any kitchen work that involves moving or adding electrical circuits, relocating or adding plumbing lines, running or redirecting gas, framing changes, or structural alterations. Swapping cabinet doors, refinishing, or replacing a countertop at the same footprint generally doesn’t need one. Once you move an outlet for a new range, plumb a sink in a different spot, or pull a gas line to a relocated stove, you’re in permit territory.
Nearly 30% of kitchen remodels in the Las Vegas metro skip the permit. The trouble surfaces later. At resale, a title or inspection report flags the unpermitted work, and buyers ask for credits or walk. During an insurance claim, an adjuster can deny a kitchen-fire or water-damage payout if the cause traces to unpermitted gas or electrical work. That’s a losing proposition on a project this size.
What a permit gets you, specifically:
- Inspections at each phase. Rough-in electrical, plumbing, and gas get checked before walls close. A failed inspection stops the job until it’s corrected – cheap now, expensive after drywall.
- A record at resale. The permit history proves the work was done to code, which protects your sale price.
- Gas safety. A gas line run to a relocation is genuinely dangerous if done wrong. This is not a place for a shortcut.
We pull permits and pass inspections on kitchen work as standard practice. If a contractor tells you a permit “isn’t necessary” on a job that touches wiring or gas, that’s the moment to slow down. When you’re ready to think about the whole project, our kitchen remodeling in Winchester page lays out what we handle end to end.
How much does a kitchen remodel cost in Winchester?
Budget from local rates, not national averages. National kitchen-remodel cost figures tend to run 15-25% below what a Winchester homeowner actually pays once Southern Nevada labor, permit costs, and materials land on the invoice. A “national average” of $30,000 often becomes $38,000 to $42,000 here. The ranges below reflect what we see on Winchester jobs.
Typical line-item ranges for a mid-grade Winchester kitchen:
- Design and permits: $1,200 – $3,500 (permit fees, drawings, plan review)
- Demolition and haul-away: $1,500 – $3,000
- Electrical rough-in and finish (new circuits, outlets, under-cabinet lighting): $3,000 – $7,500
- Plumbing rough-in and finish (relocate sink, move supply and drain): $2,000 – $5,500
- Gas line relocation or addition: $600 – $1,800
- Cabinetry (semi-custom line, mid-grade): $9,000 – $22,000
- Countertops (quartz, 3cm, installed): $3,500 – $9,500
- Backsplash tile: $1,200 – $3,500
- Flooring (LVP or tile): $2,000 – $5,000
- Appliances: $3,500 – $12,000
- Labor for install and finish carpentry: $6,000 – $14,000
Add that up and a mid-grade project in Winchester runs about $35,000 to $60,000. A full gut with premium cabinetry and quartz can climb past $80,000. A lighter refresh – new cabinet fronts, countertop, sink, and paint – lands around $18,000 to $30,000.
Two things move the number fast in this market. First, cabinet line. Standard stock cabinets versus a semi-custom KraftMaid or Wellborn line is a $6,000 to $12,000 swing on its own. Second, countertop material – quartz from Cambria or Caesarstone costs more than laminate by a wide margin, but holds up to Vegas-heat households better. Get the price in writing before work starts, itemized by line. A number that moves at the door is the problem this whole guide is built to prevent.
The layout decisions to make on paper, not after install
Layout fixes cost almost nothing on paper. They cost thousands once cabinets are bolted to the wall. Three layout rules drive most of the pain we see corrected in Winchester kitchens.
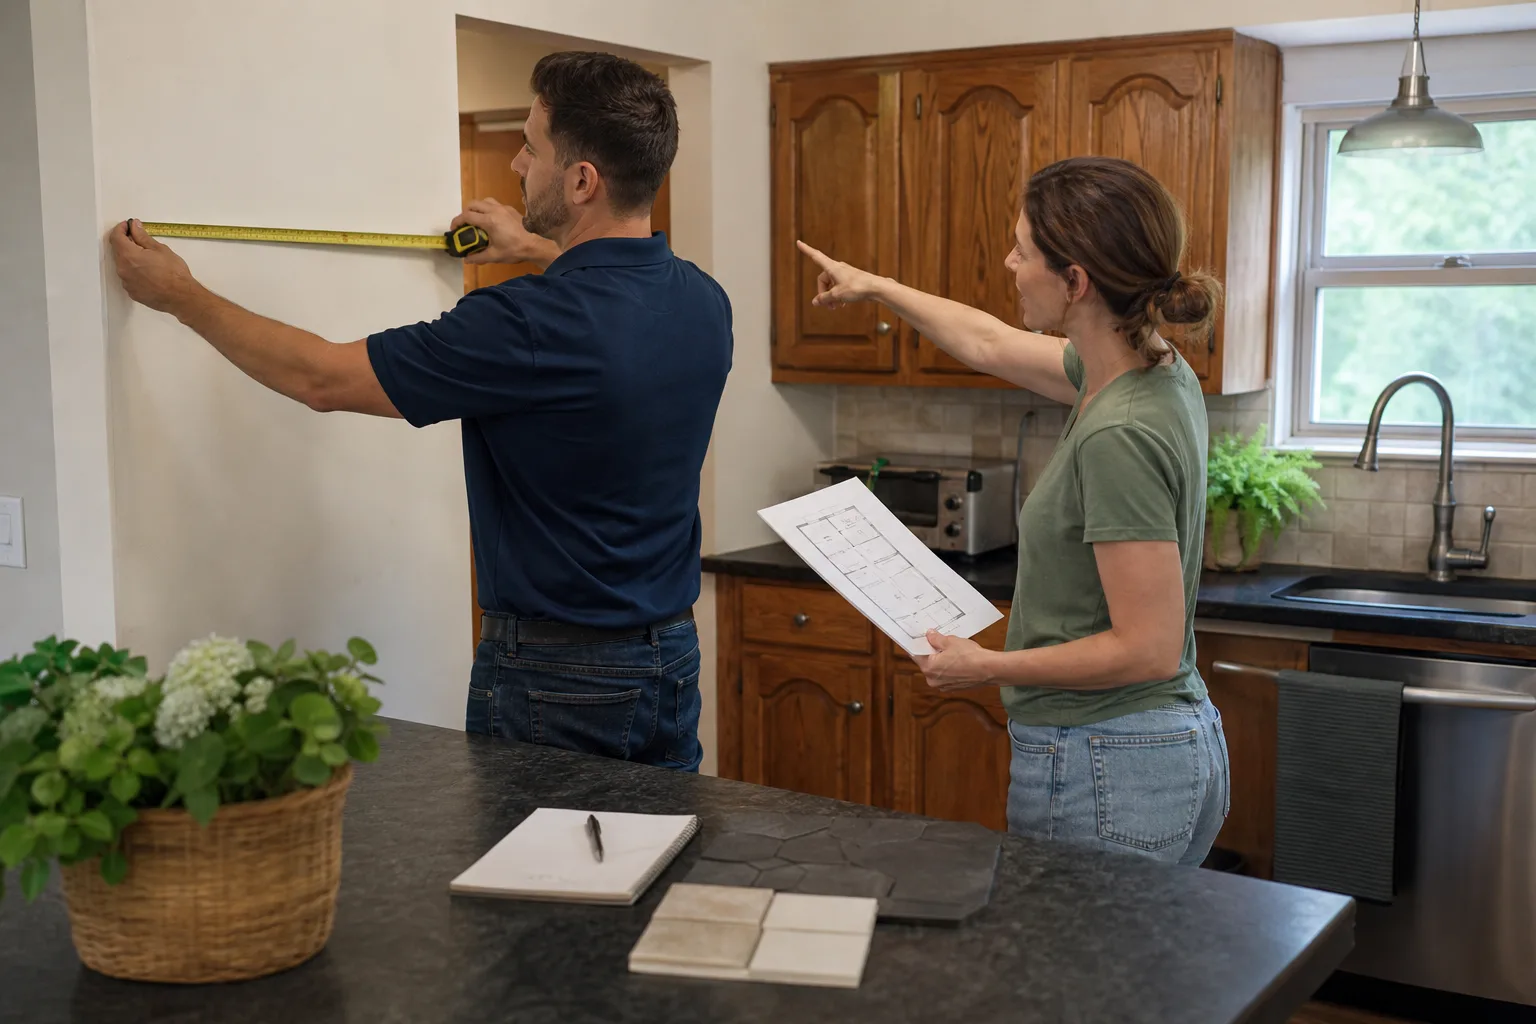
The work triangle. The distance between the sink, the range, and the refrigerator should total no less than 13 feet and no more than 26 feet, with each leg between 4 and 9 feet. A triangle crammed under 10 feet feels frantic; one over 26 feet means you walk a hallway every time you cook. Measure the plan, not the room after install.
Island clearances. Leave at least 42 inches between an island and the facing counter or appliance. Drop to 36 inches only if the island is your only single-cook zone and you never open the oven while someone passes. Under 36 inches, drawers and the dishwasher door fight each other.
Appliance landing zones. Every appliance needs a landing spot where you can set something hot or full. That’s at least 15 inches of counter on the handle side of the fridge, a landing beside the range, and a clear counter beside the sink for the dish rack. Kitchens in Winchester’s tighter ranch layouts often skip the fridge landing; the fix is cheap on the plan and a cabinet-move after.
If you’re reworking a whole home at the same time, general contractor in Winchester planning can fold the kitchen into a larger scope so the layout and structural work are coordinated instead of fragmented.
Trade sequencing: why the order can’t be rushed
Kitchen remodels have a fixed order of operations, and rushing any step costs more than it saves. Here’s the sequence, step by step.
- Demo. Tear out to the studs and subfloor. Inspect for water damage, old wiring, and any surprise behind the wall. This is where problems get priced – before new material hides them.
- Rough-in. Electrical, plumbing, and gas run through the open walls. Rough inspections happen here.
- Insulation, drywall, and patch. Walls close, get taped, and get finished. Ceiling and soffit work happens now.
- Cabinet install. Base and wall cabinets get leveled and anchored to studs. This must happen before countertop measurement.
- Countertop template. A template is taken of the installed cabinets. The fabrication takes days to weeks, so nothing else on the countertop line proceeds until it’s cut. Rushing this step by pre-ordering a countertop before cabinets are set is a top source of misfit.
- Countertop install and backsplash. Countertops set, then tile backsplash trimmed to fit.
- Finish plumbing and electrical. Sink, faucet, disposal, outlets, and under-cabinet lighting connect to the rough-ins.
- Final inspection and punch list. A walkthrough fixes the last details, and the signed written guarantee goes in your hand.
Skipping or compressing a step shows up fast. Template the countertop before cabinets are level and the seams don’t line up. Install appliances before flooring and you scratch the new floor. Every shortcut in a kitchen has a cost attached, and it’s usually higher than the step would’ve been done right.
What a written kitchen remodel contract must specify
A written contract prevents substitution disputes, and kitchens are where substitutions happen most. Vague line items like “quality cabinets” or “quartz countertops” leave the door open for a swap after the bid is accepted. Here’s what your written contract needs to nail down.
- Cabinet brand and line. Not “semi-custom cabinets” but the exact manufacturer and line – for example, KraftMaid or Wellborn, with the specific door style and finish.
- Countertop thickness and edge. Specify 3cm versus 2cm quartz, the edge profile, and the material brand (Cambria, Caesarstone, or Silestone, for instance). Thickness changes the price and the look.
- Appliance model numbers. Every appliance, by model number. Same-size substitutes aren’t always the same fit or the same price.
- Material grades for tile, flooring, and fixtures. Brand, material, and finish, not just “tile backsplash.”
- The full scope in writing. What’s included and, just as important, what’s excluded – drywall repair outside the kitchen, structural changes, appliance removal.
- The 365-Day Done Right Promise, stated in full. A written guarantee that if the work fails within the first year, the contractor returns and corrects it at no charge.
This is what The Garrison Standard means in practice: the price and the guarantee in writing before tools come out. A kitchen contract that names every brand, thickness, and model number leaves nothing to argue about later. You can see how we apply that standard across the trades on our Bradford Remodeling Co Winchester home page.
Local materials, surfaces, and cabinet lines that hold up
Southern Nevada’s dry air and hard water drive material choices a general guide won’t tell you. Wood cabinets in a Winchester kitchen move with the seasonal swing from dry spring to monsoon humidity. Solid hardwood doors hold well; cabinet boxes should be plywood, not particleboard, because particleboard swells if a supply line ever leaks.
Countertops matter here for a specific reason: Vegas-area kitchens get hard water, and that etches some surfaces. Quartz from Cambria and Caesarstone resists staining and needs no sealing, which is why we lean on it for most Winchester kitchens. A quartz countertop also holds up to the heat swings and the kitchen traffic that come with a busy household.
Behind the walls, use plumbing fixtures and supply hardware from lines with real manufacturer warranties – Kohler and Moen among them. Roof, exterior, and envelope brands like CertainTeed, Owens Corning, IKO, and Atlas come into play if your remodel touches a skylight or exterior wall, since the roof penetration needs to be rebuilt correctly, not patched.
For bathrooms that get touched in the same project, our bathroom remodeling in Winchester page covers the different waterproofing rules there. Kitchens and baths share a wall often enough that coordinating them saves a repeat trip.
How long a Winchester kitchen remodel takes
A mid-grade Winchester kitchen remodel runs four to eight weeks on site. A full gut with relocation and structural work runs eight to twelve weeks. Countertop fabrication is usually the longest single wait – figure a week or two for the template-to-install window, sometimes longer for a specialized edge or a premium slab.
Permit review can add one to three weeks before work starts. That’s not a delay to rush; it’s the phase where the plans get checked and the pull is issued. We start the permit process early so it doesn’t sit on the calendar.
The parts that surprise homeowners vary. Appliance lead times for a specific model number can run weeks. Cabinet delivery on a semi-custom line is often four to six weeks. Both get pulled into the schedule at the start, not discovered at the point of install.
Common Mistakes to Avoid
- Skipping the permit on electrical or gas. It’s the most common shortcut in the Las Vegas metro, and it surfaces at resale and during an insurance claim. Pull it and pass inspection.
- Budgeting from national averages. Local rates here run 15-25% above national figures once Nevada labor and permits are counted. Budget from a Winchester number.
- Ordering the countertop before cabinets are set. Template-after-install is the rule. Rushing it means a misfit and a re-cut.
- Accepting “quality cabinets” in the contract. Insist on the exact brand, line, door style, and finish, plus countertop thickness and appliance model numbers.
- Cramming the work triangle and skipping landing zones. Fix the layout on paper, not after the island is anchored.
- Letting the crew start before the scope is written. The written price and the written guarantee come before demo. A verbal promise on a $45,000 project isn’t a plan.
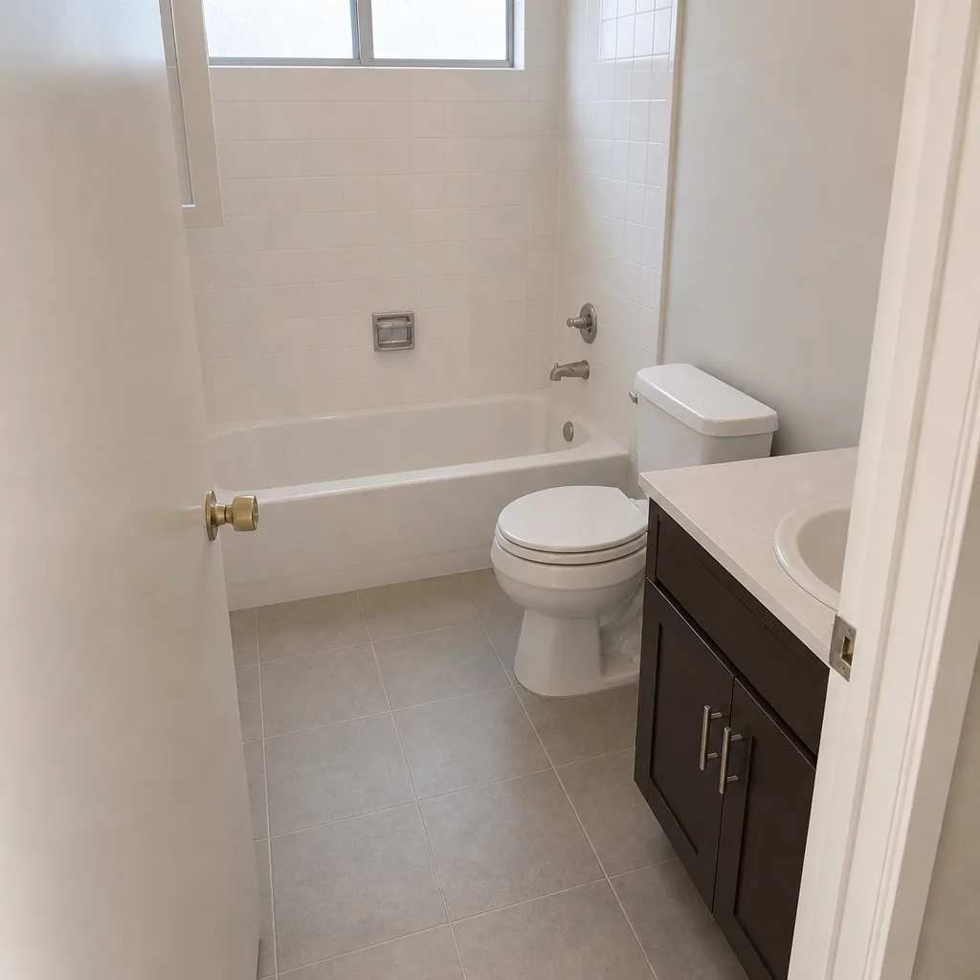
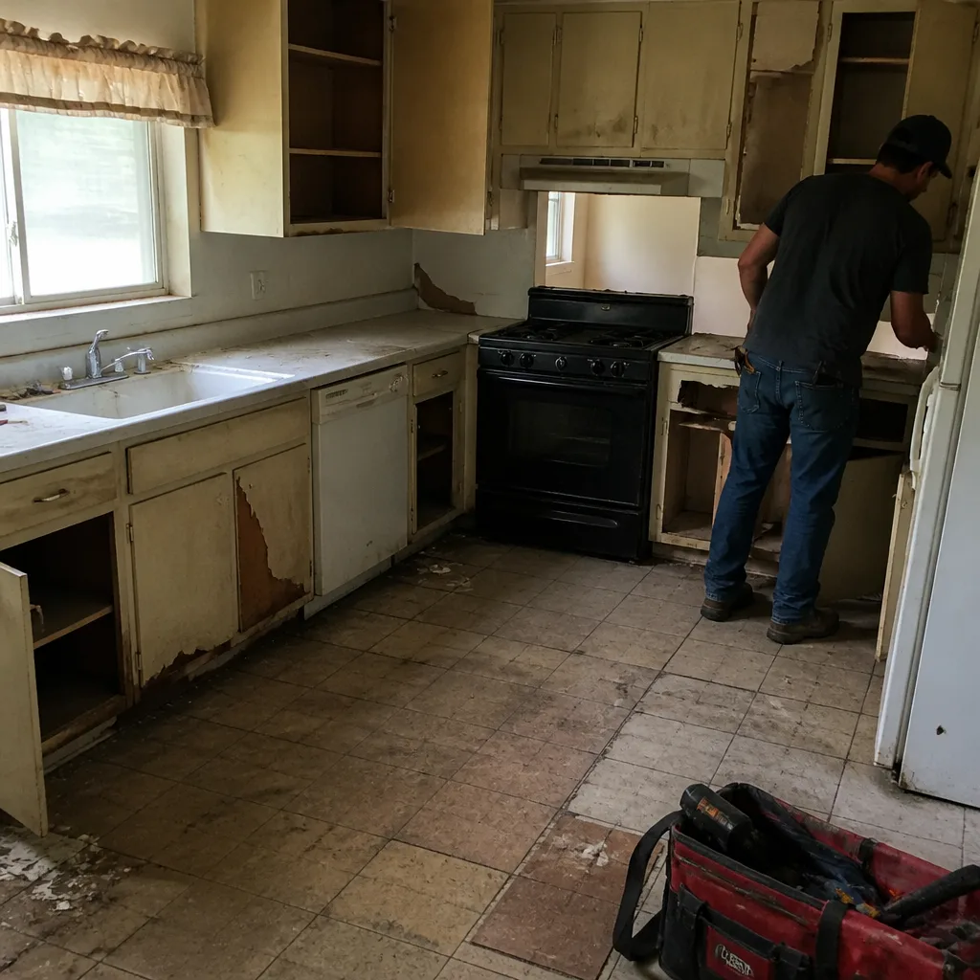
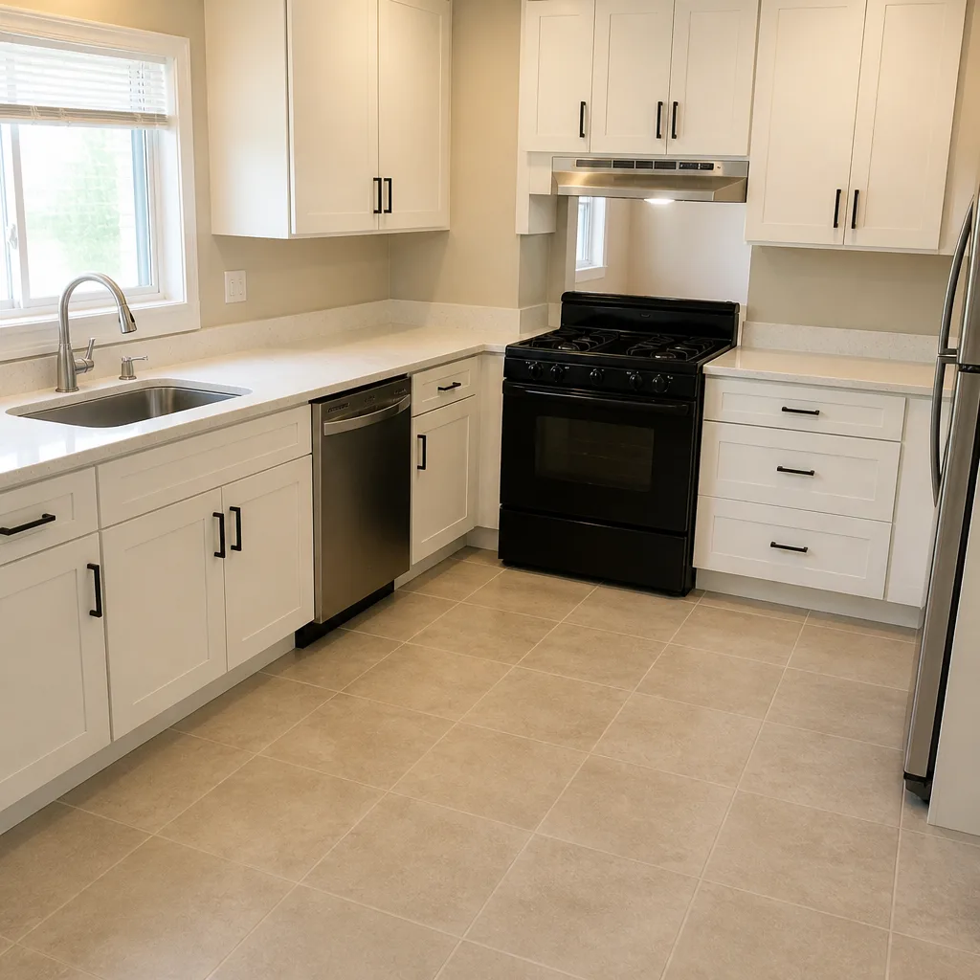
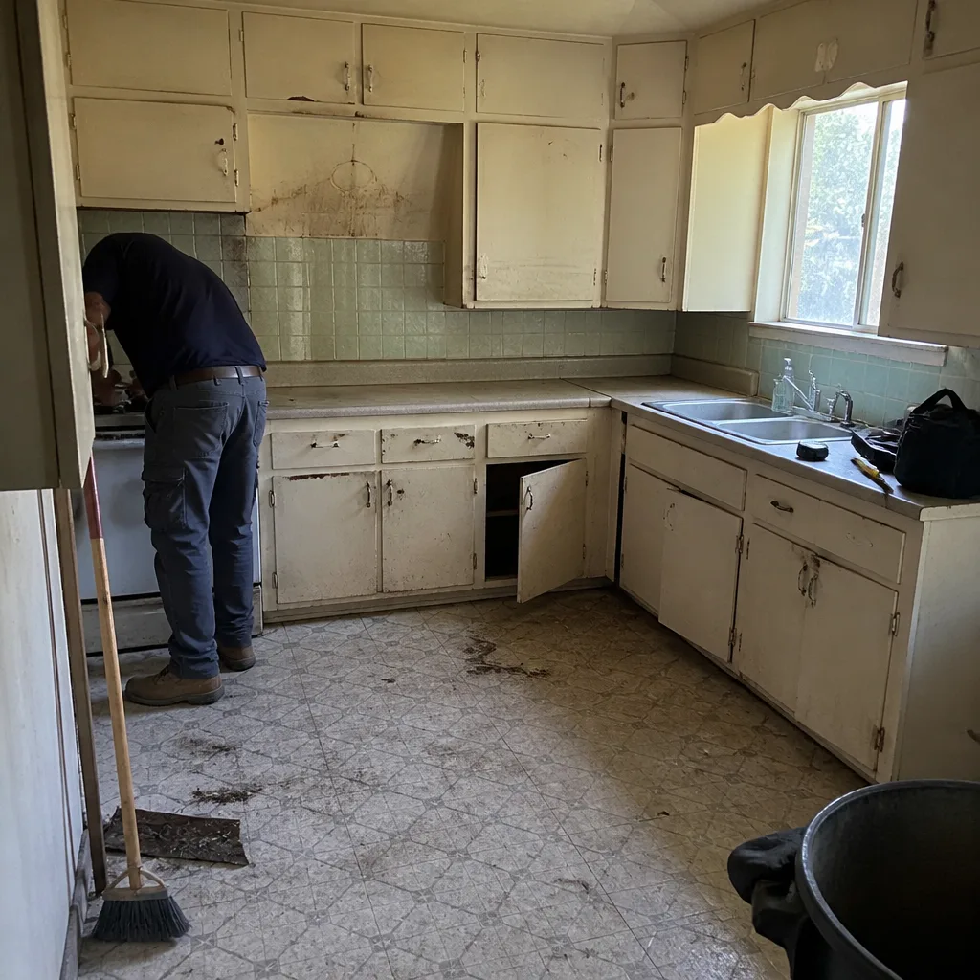
See the difference
 Before
 After
 Before
 After
 Before
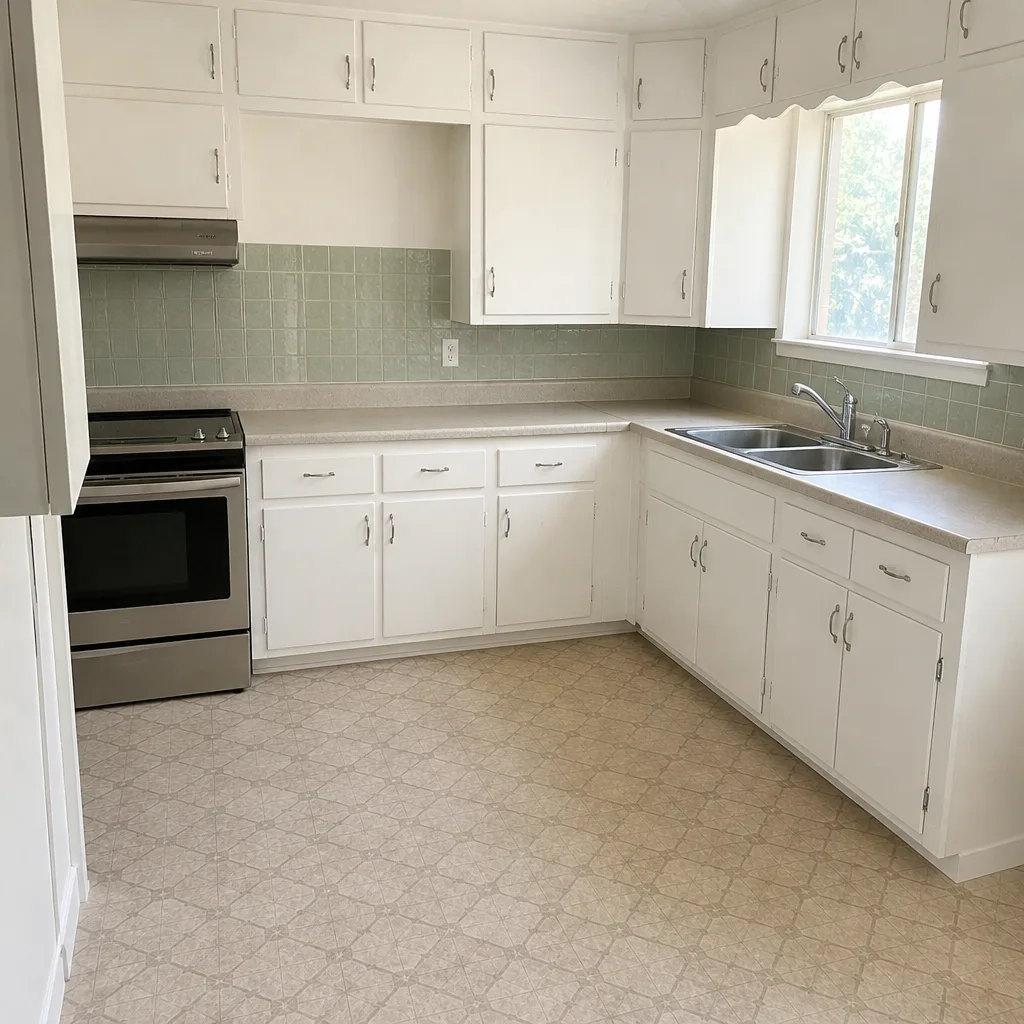 After
When to Call a Professional
Call a professional for anything that touches gas, electrical circuits, plumbing relocation, framing, or structural work – and for any project big enough to need a permit. A gas line to a relocated range and a new circuit for a double oven are not homeowner jobs. The same goes for rebuilding the substrate behind a leaking sink, because water damage hides in the floor and wall cavity. If you’ve been quoted a “quality” price with no itemized line, or a contractor won’t state the cabinet line and countertop thickness in writing, get a second opinion before you sign. Bradford Remodeling Co Winchester offers free estimates in Winchester – call (844) 972-4839.
Frequently Asked Questions

Yes – any kitchen remodel that touches electrical, plumbing, or gas needs a permit through Clark County, which covers nearly every real renovation. Cabinet swaps and countertop replacement at the same footprint generally don’t. Call (844) 972-4839 for an exact read on your project’s permit scope – estimates are free.
A full kitchen remodel in Winchester runs about $28,000 to $85,000, with a mid-grade project near $45,000 at local rates. A lighter refresh lands around $18,000 to $30,000. The written price from Bradford is itemized by line, with no numbers that move at the door – call (844) 972-4839 for a free estimate.
Not if the scope is written correctly. Bradford gives a written price before any work starts, and the contract names the cabinet brand and line, countertop thickness, appliance model numbers, and material grades. Change orders only happen when you ask for a change, and they get written down too. Call (844) 972-4839 to talk through your scope.
Yes. We pull permits and pass inspections on kitchen work as standard practice, including electrical, plumbing, and gas. The permit history protects your resale and any future insurance claim. Call (844) 972-4839 to get the permit scope on your kitchen.
A mid-grade kitchen takes four to eight weeks on site, and a full gut runs eight to twelve weeks, with permit review adding one to three weeks up front. Countertop fabrication and cabinet delivery are the biggest variable waits, and we schedule around them from day one. Call (844) 972-4839 for a timeline built around your model numbers.
Every completed kitchen project carries a written one-year guarantee. If the work fails within that window, Bradford returns and corrects it at no charge. The guarantee is in writing and in your hand at job close, alongside a clean site and a signed scope. Call (844) 972-4839 to see a copy before you commit.
The Bottom Line
A Winchester kitchen remodel succeeds on three decisions made before demo: the permit scope, the written budget, and the written contract. Pull the permit on any job that touches wiring or gas – skipping it costs more at resale or during a claim than doing it right. Budget from local rates, not national averages that run 15-25% low. Settle layout, trade sequence, and material grades on paper. Then get every cabinet brand, countertop thickness, and appliance model number into a written contract with a written guarantee behind it. That’s what a squared-away kitchen looks like in Winchester.
Bradford Remodeling Co Winchester gives you the price and the guarantee in writing before a single tool comes out. If you’re planning a kitchen in Winchester, call (844) 972-4839 for a free estimate. A live person answers the phone day or night, and our technicians bring up to 22 years of experience to the job.
Written by the team at Bradford Remodeling Co Winchester.