Last updated November 18, 2026





Free written scope consultation - allowances, timeline, and change-order rules on paper before a single trade is scheduled
Construction Permits, Codes & Inspections in NV: What You Need to Know
An unpermitted addition in Clark County doesn’t just risk a stop-work order. It shows up as a material defect on your title disclosure, can void your homeowner’s insurance for that structure, and in the worst cases may require demolition to cure rather than a retroactive permit. Nevada’s permitting system is state-framed but locally enforced, which means the rules that actually govern your project come from Clark County Development Services, not from a generic statewide checklist. Winchester sits squarely inside that jurisdiction, and the timelines, fees, and inspection sequences here trip up plenty of out-of-state contractors who assume Reno rules apply. This guide covers which projects need permits, how to pull them, what fails inspections, and how to check permit history before you buy or build.
Quick Answer
In Nevada, construction permits are issued by the local jurisdiction, so in Winchester that means Clark County Development Services, not the state. Most structural, electrical, plumbing, and mechanical work on a home requires a permit and inspections, while cosmetic swaps like paint, flooring, and cabinet refacing generally do not. Timelines for residential remodels typically run one to three weeks for plan review and inspection scheduling adds another week or two per phase, which is why starting the permit file before demo day matters.
Styles & brands we work with
- Kitchen remodeling
- Bathroom remodeling
- Home additions & ADU
- Roofing
- Windows & doors
- Driveway & pavers
- Fence
Table of Contents
- Which Projects Need a Permit in Winchester and Which Don’t
- How to Pull a Permit in Clark County
- The Inspection Sequence for Common Remodels
- What an Owner-Builder Permit Actually Authorizes
- Checking Permit History on a Winchester Property
- Nevada Codes That Bite Homeowners
- Realistic Costs and Timelines
- Working With a Contractor on Permits
Which Projects Need a Permit in Winchester and Which Don’t
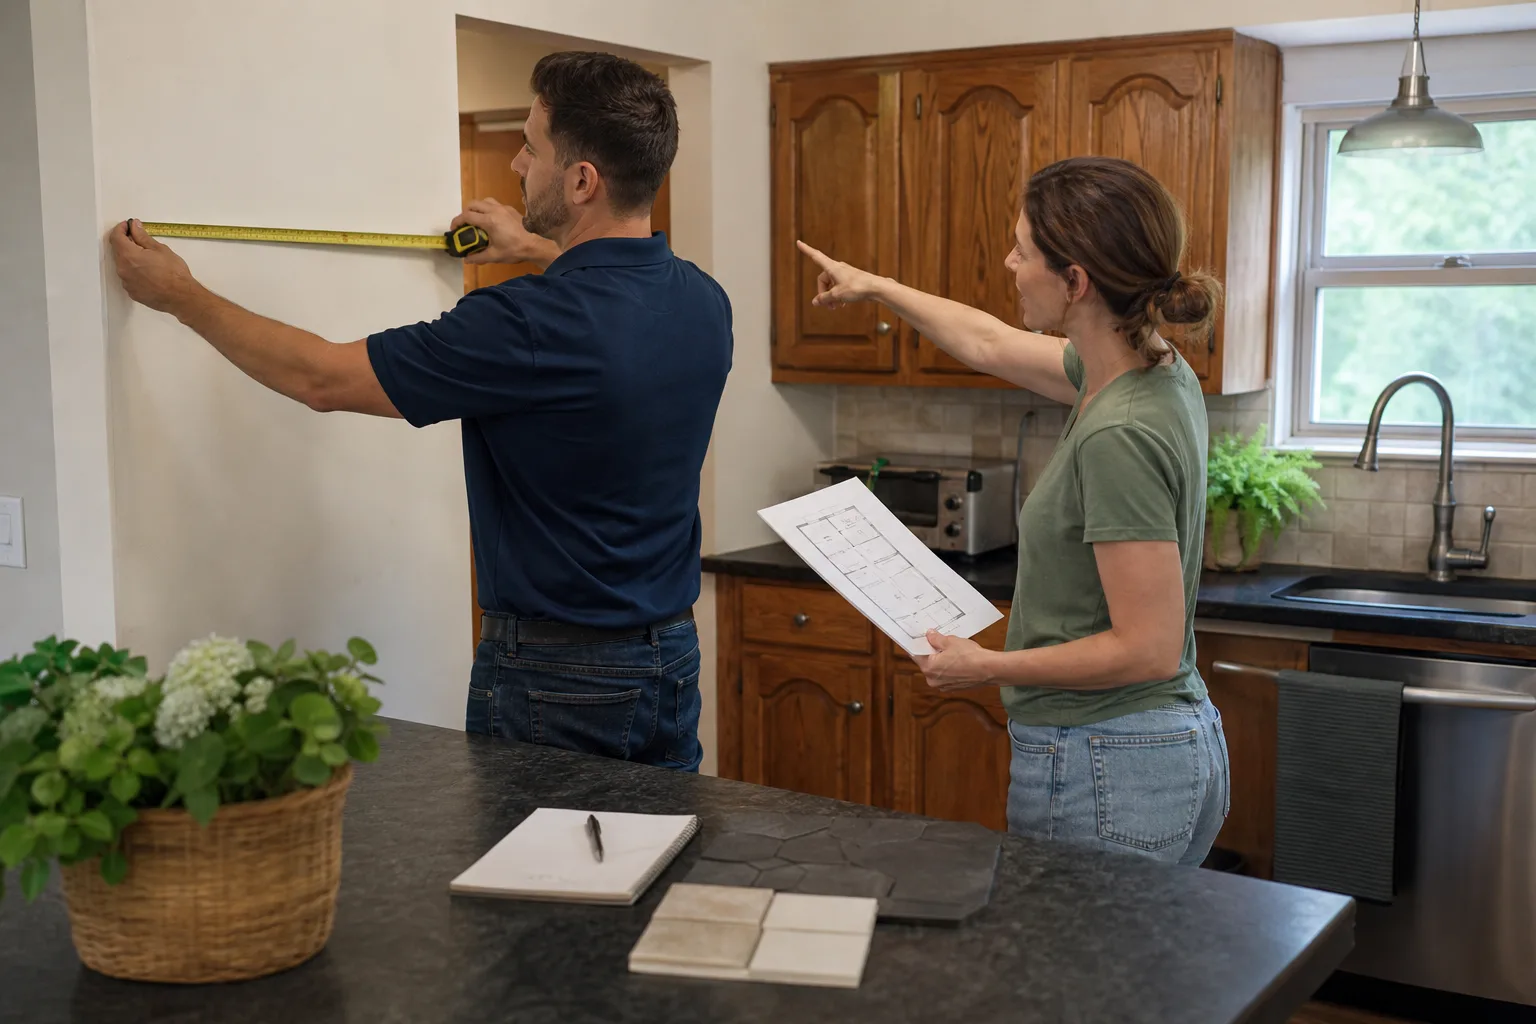
Clark County requires a building permit for any work that changes the structure, alters a life-safety system, or adds square footage. The county’s threshold is clearer than most homeowners expect: if you’re cutting, framing, wiring, or plumbing, you’re in permit territory. Repainting the kitchen is not. Replacing a water heater is, because it involves gas or electrical connections and a pressure-relief discharge.
Here’s how the line typically falls for residential work in Winchester:
- Permit required: room additions, garage conversions, new or relocated walls, any new electrical circuit, panel upgrades, new plumbing lines, gas line work, water heater replacement, HVAC change-outs, window and door replacements that change the rough opening, and any structural repair to a load-bearing element.
- Permit generally not required: interior paint, flooring over existing substrate, cabinet refacing (not replacement), countertop swaps that don’t move plumbing or gas, and minor drywall patching.
- Grey area worth a phone call: removing a non-load-bearing partition wall, swapping a tub for a shower in the same footprint, and re-roofing. Re-roofs almost always need a permit because the county wants the sheathing inspected before the new surface goes on.
In our experience, the projects that blow up into the biggest problems are bathroom remodels where the homeowner decides mid-project to move the toilet six inches. That’s a plumbing relocation, which triggers a permit and a rough-in inspection that wasn’t in the original file. If you’re planning a Bathroom Remodeling in Winchester, settle the fixture layout before the permit application goes in, not after.
How to Pull a Permit in Clark County
Clark County accepts residential permit applications online through its development portal, and most single-family remodels can be filed and tracked without a counter visit. The county’s review is real, though. Expect a plan reviewer to flag missing information, and expect that to add days, not hours.
Here’s the sequence we follow on a Winchester project:
- Confirm jurisdiction and zoning. Verify the address is in unincorporated Clark County versus a municipality with its own building department. Winchester falls under Clark County Development Services for most residential work.
- Assemble the package. A typical residential submittal needs a site plan, floor plan with dimensions, framing details, an electrical/plumbing/mechanical sheet if trades are involved, and contractor licensing information.
- File online and pay fees. Fees scale with valuation, not square footage, so a high-end kitchen with a panel upgrade costs more to permit than a cheap one with the same footprint.
- Respond to review comments. Plan reviewers issue written corrections. Turn them around the same week and you keep the timeline moving.
- Post the permit and call for inspections. Once issued, the permit card stays on site. Every trade calls for its own inspection at the right phase.
Realistic timeline for a straightforward residential remodel in Winchester: one to three weeks for plan review, longer if the project includes structural or additions. The county’s workload fluctuates with the construction season, so a permit filed in the slow winter months often moves faster than one filed in spring. Our General Contractor in Winchester team builds the permit window into the schedule from the first day, because a permit that arrives late is a job that stalls with the drywall half hung.
The Inspection Sequence for Common Remodels
Inspections follow a fixed order, and each trade has to pass before the next phase covers it up. The most common failure in Winchester isn’t shoddy work; it’s a crew that closes a wall before calling the rough-in inspection. Once the drywall is on, the inspector can’t see the work, and the county will require the wall opened back up.
Structural
- Foundation or footing inspection before concrete pour.
- Framing inspection after framing is complete but before insulation, with nailing, sheathing, and load-path details visible.
- Shear wall nailing is a common fail in this climate because fasteners get skipped in the hurry to close up. Exposed connections must be signed off by the engineer of record when the plans call for it.
Electrical
- Rough-in inspection after boxes, wire, and panel are in place but before insulation or drywall.
- Panel inspection covers breaker sizing, bonding, and ground. This is where homeowner-added circuits from a previous decade usually show up.
- Final inspection tests receptacles, GFCI protection in wet areas, and cover plates.
Mechanical and Plumbing
- Rough-in for plumbing happens before slab or wall close-up, with pressure testing on the lines.
- Gas line inspection requires the line to be pressurized and accessible.
- HVAC rough-in checks ductwork and refrigerant lines before drywall; final inspection verifies airflow and thermostat operation.
A room addition in the older parts of Winchester often takes four to six separate inspections across the structural, electrical, mechanical, and final phases. That’s not bad news; it’s the county doing its job. A contractor who tries to combine inspections into one visit is usually about to fail one of them.
What an Owner-Builder Permit Actually Authorizes
Nevada allows a homeowner to pull a permit as an owner-builder for a home they own and occupy, which sounds like a way to save money. It is, technically. What most homeowners miss is what they’re signing up for: the owner-builder becomes the responsible party for code compliance, inspection scheduling, and every subcontractor on the job. The county will hold the homeowner to the same standard it holds a licensed contractor, and there’s no warranty or insurance backstop behind the work.
The liability exposure shows up later, at sale. A buyer’s inspector will ask for the permit history, and an owner-builder project that skipped an inspection or closed a wall early can register as a defect. An insurance carrier may exclude damage to owner-built structures or refuse to cover a claim tied to work that doesn’t appear on the record. Nevada statutes also limit how often you can use the owner-builder exemption, so serial flips don’t qualify.
For most homeowners in Winchester, the math doesn’t work. A licensed contractor carries the permit responsibility, the inspection coordination, and the warranty. That’s why we pull the permit on every job we run: it’s in writing, it’s inspectable, and it protects the homeowner down the line when the house is appraised or sold.
Checking Permit History on a Winchester Property
Before you buy a house in Winchester with an addition or a converted garage, pull the permit history. Clark County Development Services maintains public records, and a title company can order a permit search for the address. The county’s online portal typically shows issued permits, final inspection dates, and whether the file was closed out.
Here’s what to look for:
- Unclosed permits. A permit issued but never finaled is a red flag. It may sit as a cloud on the title and can block a future permit on the same structure.
- Square footage discrepancies. If the county assessor lists the home at 1,900 square feet and the addition brings it to 2,400, the difference should show up as a permitted addition with a final inspection.
- Structural changes without permits. A load-bearing wall that came down in a remodel often leaves no permit trail. An inspector can flag it, and a structural engineer may be needed to confirm what’s carrying the load.
- Electrical panel history. An owner-added subpanel or a garage circuit for a welder shows up in the permit file if it was done right.
We’ve seen homes in Winchester where the prior owner added a bedroom to the back of the house without a permit, then sold. The new buyers found out during the appraisal that the room couldn’t be counted in the square footage, and their insurance wouldn’t cover the structure. If you’re buying, request the permit search before removing contingencies.
Nevada Codes That Bite Homeowners
Nevada adopts the International Residential Code with local amendments, and Clark County adds its own layered requirements. Two code areas catch homeowners in Winchester with surprising frequency: energy compliance and pool safety.
Nevada’s energy code requires specific insulation values, window ratings, and duct sealing on new and renovated envelope work. A room addition that sneaks in with builder-grade windows may pass framing but fail the energy inspection. Roofing sweeps are another one; on a kitchen or bath remodel that opens the wall and touches the roof plane, the county may require you to bring the affected roofing up to current code. If you’re planning a Kitchen Remodeling in Winchester that moves an exterior wall, budget for the insulation and roofing piece, and confirm that your roofing product meets current code so your warranty stays intact when a manufacturer like GAF or Owens Corning inspects a later claim.
Pool and spa safety rules are strict under state law. Barriers, alarms, and self-closing gates are checked at final inspection, and a pool remodel that changes the deck or fencing can pull the whole pool into the safety-compliance review. Gas appliances and CO detection in sleeping areas have been codified for years and still get missed on older homes.
Realistic Costs and Timelines
Permit fees in Clark County are calculated on the valuation of the work, and they’re small relative to the project cost but not trivial. For a typical Winchester residential remodel, plan on the following rough ranges:
- Minor kitchen or bath remodel (no structural): $300 to $900 in permit fees, one to two weeks for plan review.
- Room addition (200 to 400 square feet): $1,200 to $3,500 in fees, three to six weeks for review if the plan set is complete.
- Full electrical panel replacement: $200 to $450 in fees, one week or less for review, same-week inspection usually available.
- Re-roof with sheathing inspection: $250 to $600 in fees, one to two weeks for review.
- Pool and safety barrier compliance: $400 to $1,000 in fees plus any barrier work.
The bigger number isn’t the fee; it’s the delay. Every week a permit sits in review is a week the job isn’t happening, and in a Winchester summer, a permit stuck at the county can push a project into the fall. That’s why our written price on a remodel includes the permit cost and the review window in the schedule before the first tool goes out. The Garrison Standard is specific about this: no numbers that move at the door, no permit surprises halfway through. If you want to see how that plays out on a full house scope, look at our Bradford Remodeling Co Winchester home page.
Working With a Contractor on Permits
The permit should be the contractor’s responsibility, not the homeowner’s. A licensed contractor signs the application, coordinates the inspections, and holds the schedule. When a homeowner is asked to pull their own permit, that’s a signal the contractor isn’t licensed for that scope or is trying to stay off the record.
Here’s what we recommend asking on any bid in Winchester:
- Who pulls the permit, and is the permit cost in the written price?
- Will the same crew handle the rough-in inspections and the final, or does a different sub take over?
- What’s the timeline if the county returns corrections on the plan review?
- How will the inspection schedule be communicated to the homeowner?
Our technicians have up to 22 years of experience, and the permit piece is routine for us. We pull the permit, coordinate every inspection, and hold the schedule to the written plan. If a county inspector flags something, we handle the correction and the re-inspection, not the homeowner. Background-checked, uniformed technicians on every job means you know who’s on site before the crew arrives, and a live person answers the phone 24/7 if a question comes up.
Common Mistakes to Avoid
- Skipping the permit to save a few hundred dollars. An unpermitted addition in Winchester can surface as a material defect at sale and may void insurance coverage for that structure. The cost to cure is far higher than the permit fee.
- Closing walls before the rough-in inspection. This is the number one cause of failed inspections in the county, and it means tearing drywall back open.
- Assuming the city rules apply when you’re in the county. Winchester sits under Clark County Development Services, not a municipal building department, and the filing process and timelines differ.
- Letting a contractor ask you to pull the owner-builder permit. That shifts liability onto you and can complicate insurance and resale.
- Mismatching the plan set and the actual scope. A plan that shows no gas line change but the crew moves the range mid-project forces a revision that stalls the job.
- Not pulling permit history before buying. A garage conversion without a final inspection can undo a financing contingency and cost the buyer thousands in legal cleanup.
- Re-roofing over rotten sheathing without the county’s sheathing inspection. The inspection has to happen before the new roofing goes on; a manufacturer like CertainTeed or IKO may decline a warranty claim on a roof whose sheathing wasn’t verified.
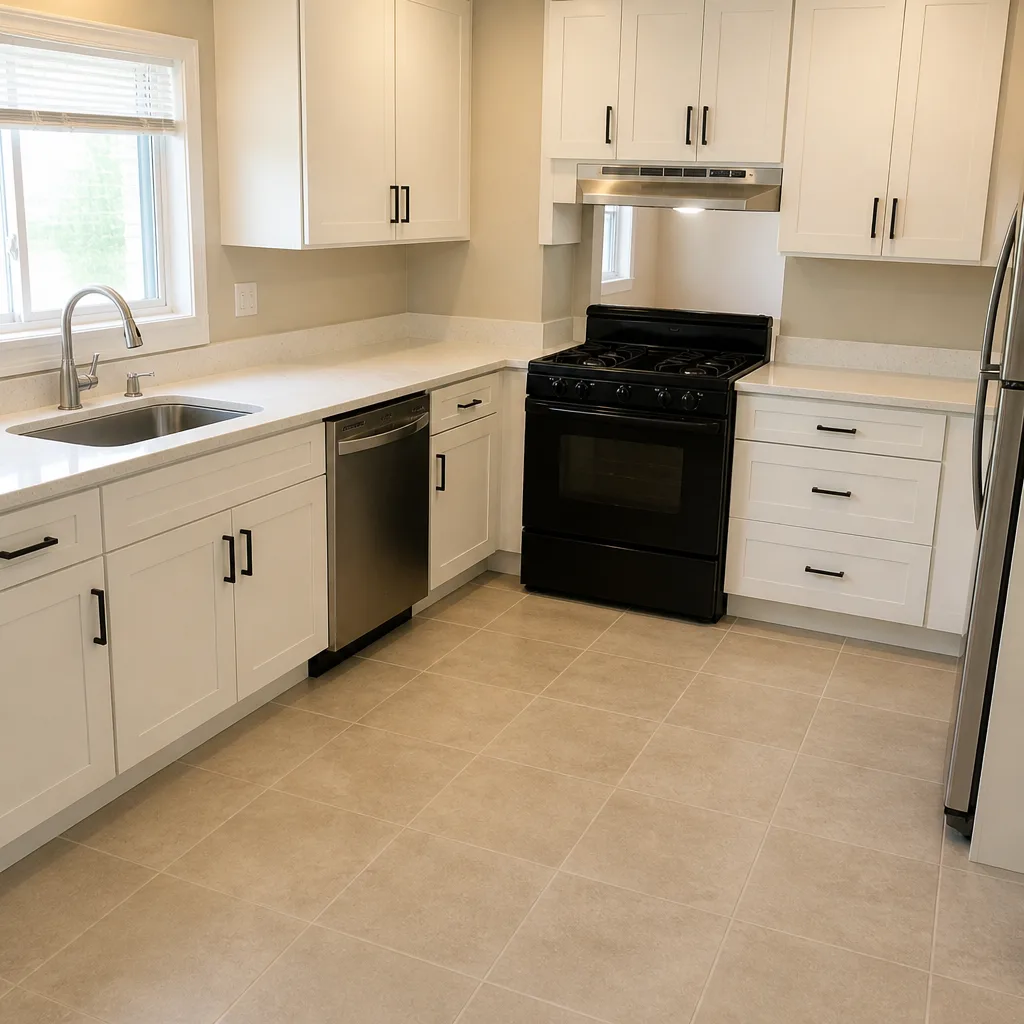
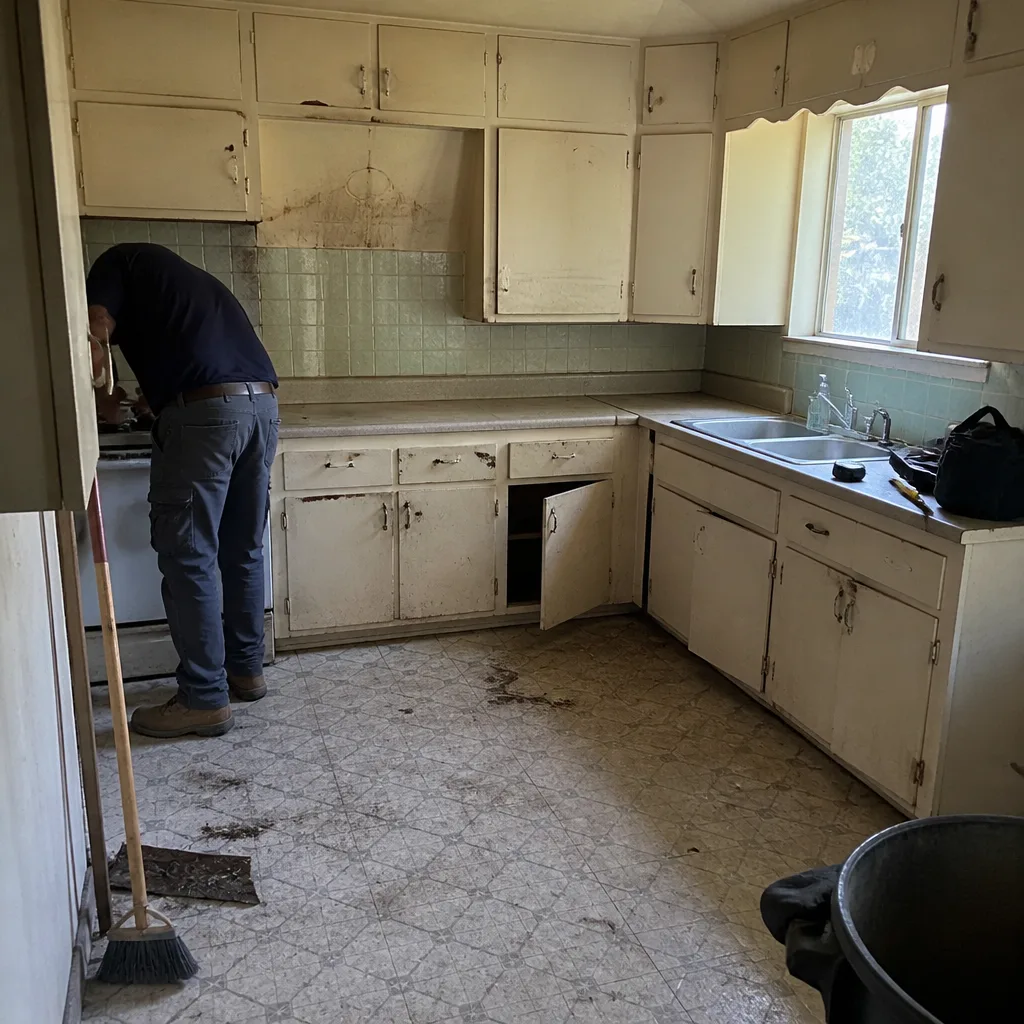
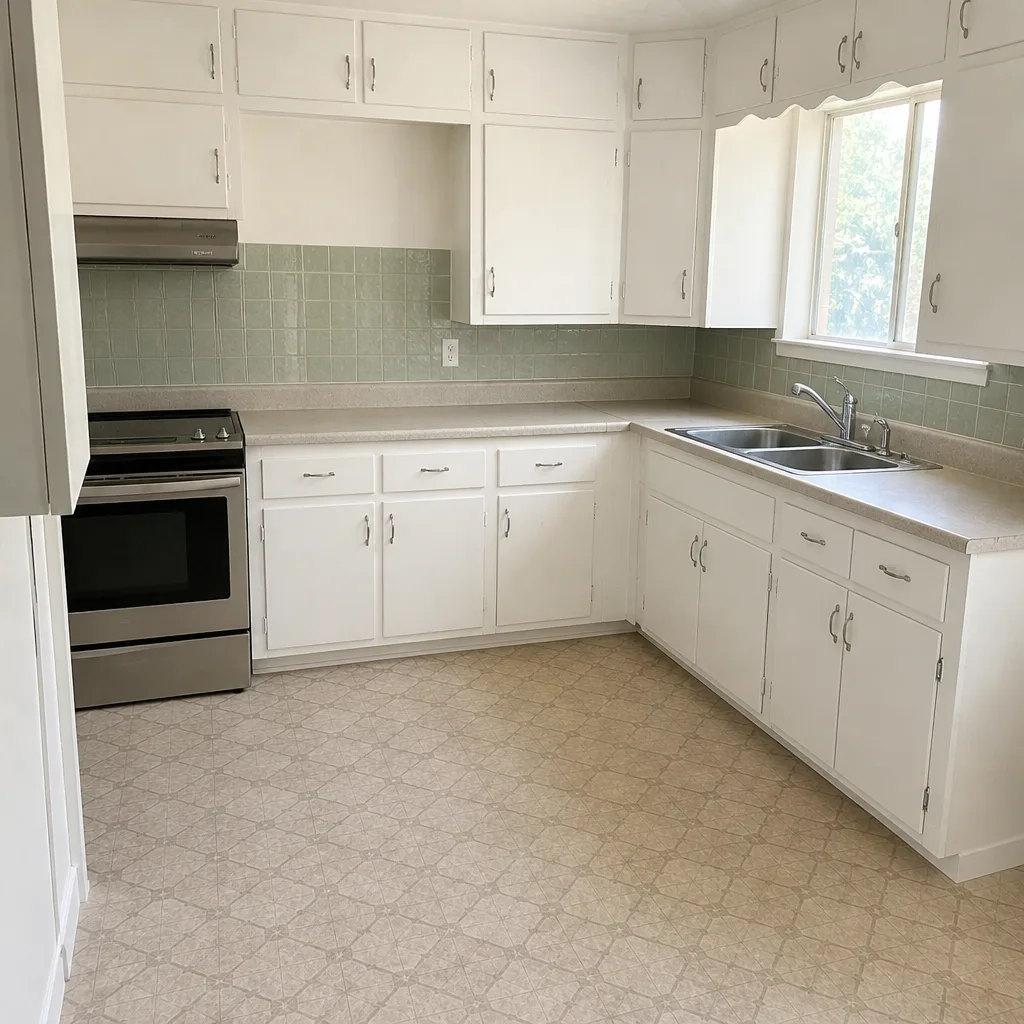
See the difference
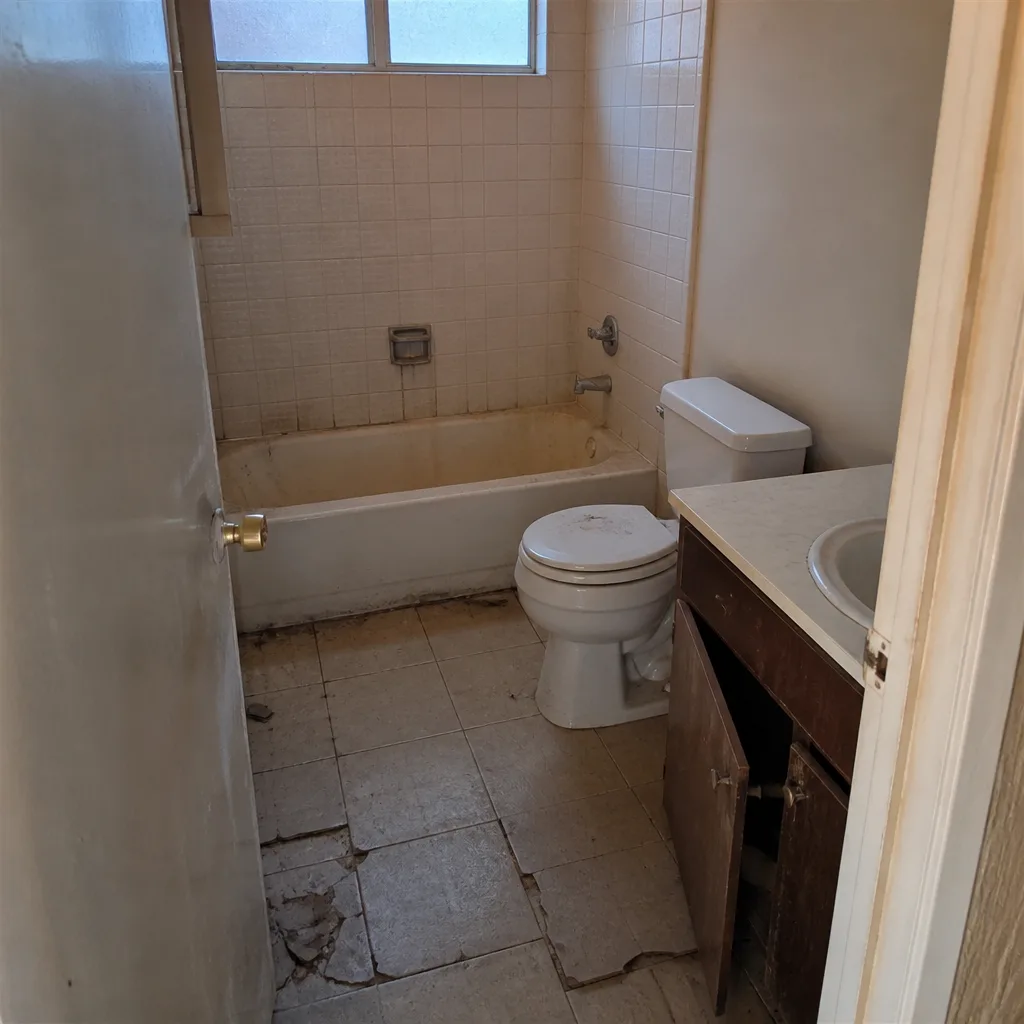 Before
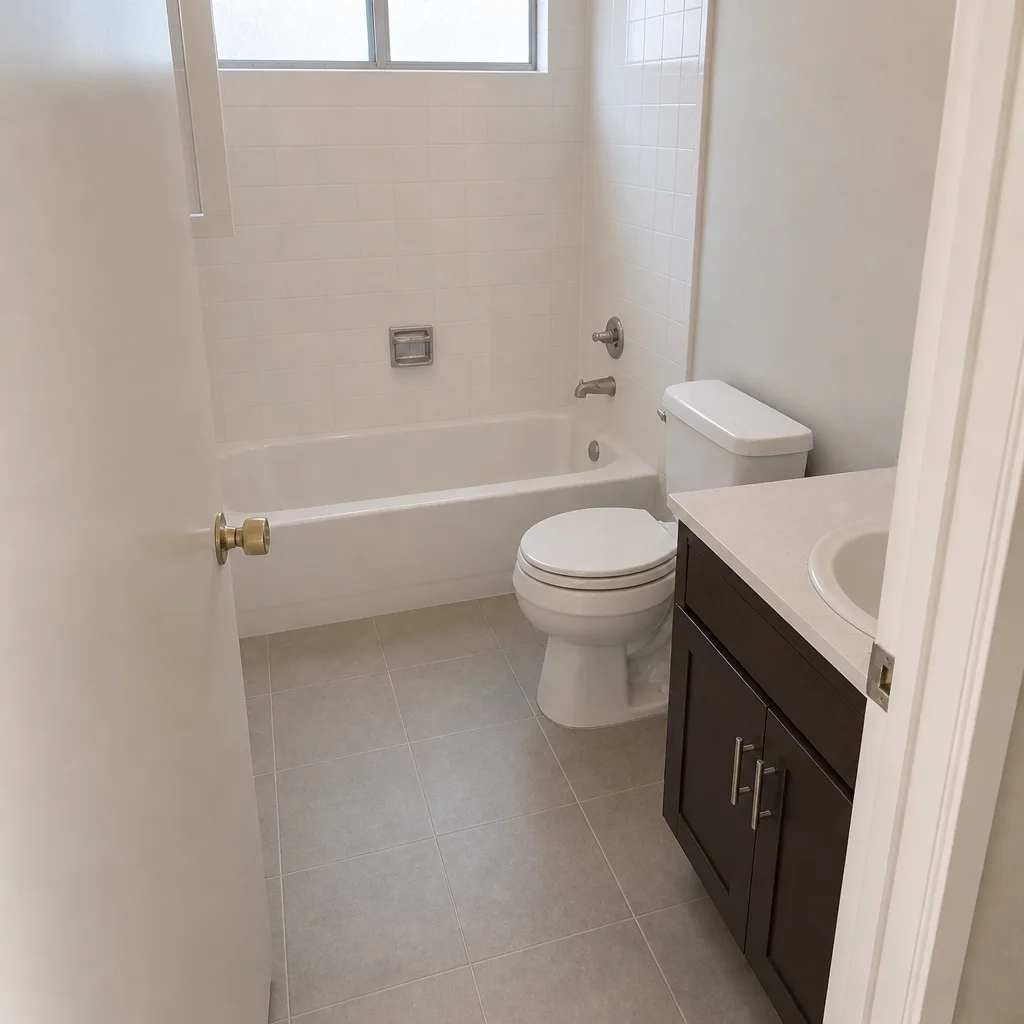 After
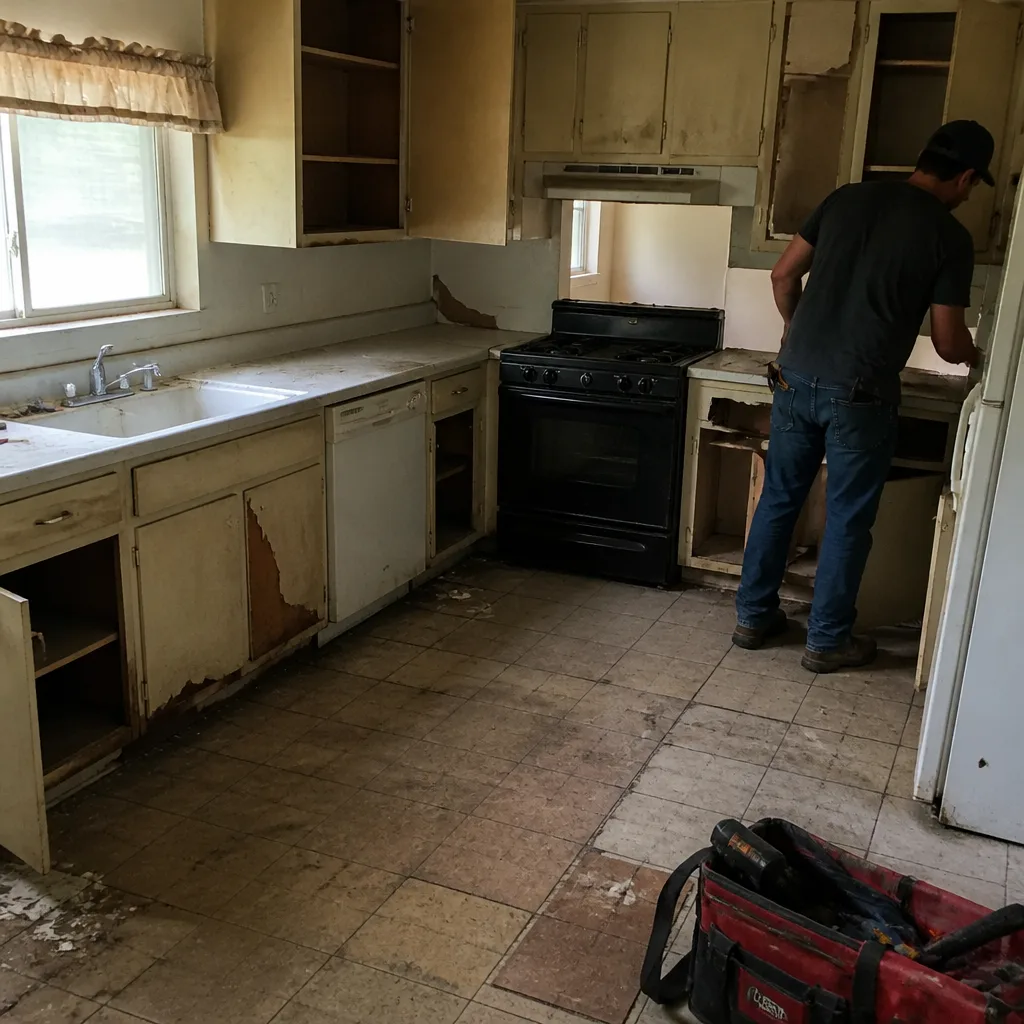 Before
 After
 Before
 After
When to Call a Professional
If your project involves moving a wall, relocating plumbing or gas, upgrading an electrical panel, adding square footage, or converting a garage, that’s the point to call a licensed contractor rather than the county counter. The permit sequence is manageable when a professional is running it and risky when a homeowner is learning it mid-project. If you’ve already bought a Winchester home with an unpermitted addition, we can help sort out what’s curable with a retroactive permit and what needs structural review before a sale closes. If you’re on the front end of a remodel and want the permit, schedule, and written price locked down before demo day, our General Contractor in Winchester service handles exactly that. Bradford Remodeling Co Winchester offers free estimates in Winchester, with the permit cost and review window in writing before work begins. Call (844) 972-4839 to schedule yours.
Frequently Asked Questions
It depends on what the remodel touches. Painting, flooring, and cabinet refacing don’t require a permit, but moving plumbing, gas, or electrical, or removing a wall, does. A kitchen with a simple cosmetic scope can often go without; anything touching the rough-in needs a Clark County permit and inspections. Call (844) 972-4839 for an exact scope review, and the estimate is free.
One to three weeks for a straightforward remodel, three to six weeks for an addition. Plan review comments add time, so a complete submittal moves fastest. If you’re planning a kitchen or bath project through the Kitchen Remodeling in Winchester route, we include the permit review window in the written schedule. Call (844) 972-4839 to get the timeline locked in.
The county can issue a stop-work order, require a retroactive permit with penalty fees, and in some cases require the work to be demolished if it can’t be brought to code. The bigger cost shows up at sale, when the unpermitted work appears on a title disclosure and blocks financing. Call (844) 972-4839 if you’re facing an unpermitted project and want an honest read on what’s fixable.
Nevada allows owner-builder permits for a home you own and occupy, but the homeowner takes on code compliance, inspection coordination, and liability for every subcontractor. The county holds you to the same standard as a licensed contractor with no warranty behind it. Most homeowners are better served having the contractor pull the permit and carry the responsibility. Call (844) 972-4839 to discuss your project.
Not on our jobs; the written price is the price before any work begins. When scope changes mid-project, we issue a written revision first, and nothing proceeds until it’s approved. That’s the discipline behind The Garrison Standard. Call (844) 972-4839 to see how that works on your project, and the estimate is free.
Clark County Development Services maintains public permit records, and a title company can order a permit search by address. Look for unclosed permits, square footage discrepancies, and structural changes without a final inspection. If the search shows gaps, get a structural review before closing. Call (844) 972-4839 if you’d like help reading the file.
The Bottom Line
Nevada frames the building code, but Clark County enforces it, and that’s the level where Winchester remodels either run clean or stall. The rules worth remembering: structural, electrical, plumbing, and mechanical work needs a permit and inspections; owner-builder permits shift the liability onto you; and permit history on a home you’re buying is worth pulling before contingencies come off. A contractor who pulls the permit, holds the schedule, and puts the price in writing before work starts is the difference between a squared-away job and a stop-work order. If you want that conversation before demo day, call (844) 972-4839 for a free estimate.
Written by the team at Bradford Remodeling Co Winchester.