Last updated November 18, 2026




Free written scope consultation - allowances, timeline, and change-order rules on paper before a single trade is scheduled
How Long Does Kitchen Remodeling Take? Timelines and What to Expect
Most kitchen remodels in the U.S. run 6 to 12 weeks, but contractor surveys show that scheduling gaps and change orders – not the actual carpentry – eat up roughly 40% of that time. Here’s the part that surprises homeowners: the clock on your kitchen is mostly set before demo day ever arrives. In Winchester, NV, we’ve watched a three-week job stretch toward three months because cabinets were ordered after the walls came down. This guide breaks the timeline into its four real phases, with honest day counts, so you know what’s actually driving the calendar on your project.
Quick Answer
A typical kitchen remodel takes 6 to 12 weeks of calendar time from the day demolition starts, and 3 to 5 months from the day you first sit down to design it. The four phases are design and permitting, demolition, rough-in trades (plumbing, electrical, HVAC), and finish work. Cabinet lead times – often 4 to 8 weeks for semi-custom – are the single biggest schedule risk, which is why they should be ordered before demo begins.
Styles & brands we work with
- Kitchen remodeling
- Bathroom remodeling
- Home additions & ADU
- Roofing
- Windows & doors
- Driveway & pavers
- Fence
Table of Contents
- The Four Phases of a Kitchen Remodel
- Why Cabinet Lead Times Drive the Whole Schedule
- What a Written Project Schedule Should Look Like
- Working Days vs. Calendar Days: Why the Difference Matters
- Trade Sequencing: Who Comes Before Whom
- What a Legitimate Scope Change Looks Like on Paper
- Winchester-Specific Timeline Factors
- How to Avoid the Timeline Traps
The Four Phases of a Kitchen Remodel
Every kitchen project moves through four stages, and each one has a realistic duration. Skipping or compressing any of them is where timelines die. Here’s how the work actually breaks down in a Winchester home, with day counts you can plan around.
- Design and permitting (2 to 6 weeks). This covers measurements, drawings, material selections, and pulling permits. If your project moves a wall, adds a gas line, or relocates a sink, expect plan review time with the city. In Winchester and the surrounding Clark County area, permit review can add two to four weeks on top of design. This is also when you order cabinets and confirm appliance delivery dates.
- Demolition (2 to 5 days). Removing old cabinets, countertops, flooring, and sometimes drywall. A straightforward tear-out is fast; uncovering hidden water damage or outdated wiring under the substrate (the layer beneath your finished floor) adds days.
- Rough-in trades (1 to 2 weeks). Plumbers and electricians run new lines, move outlets, install the vent hood ductwork, and set the rough-in for fixtures. Inspections typically happen here before walls close up.
- Finish work (2 to 4 weeks). Drywall patching, paint, cabinet installation, countertop templating and install, tile backsplash, flooring, trim, and final fixture hookups. Countertop fabrication alone usually needs one to two weeks between template and install.
Stack those ranges and you land in that 6-to-12-week window. The lower end assumes cabinets arrive on time and no surprises behind the drywall. The upper end assumes one significant discovery and one delayed material.
Why Cabinet Lead Times Drive the Whole Schedule
Here’s the counterintuitive part of kitchen scheduling: the finish work that homeowners care most about – the cabinetry – is the item with the longest wait. Semi-custom cabinets from documented lines like KraftMaid or Wellborn commonly run 4 to 8 weeks from order to delivery. Some configurations run longer.
That means the cabinet order date, not the demo date, is the true anchor of your timeline. If cabinets are ordered the day demolition starts, the project’s finish phase sits idle for weeks waiting on boxes. If they’re ordered during design – before a single tool comes out – the finish phase flows straight from rough-in.
In our experience across Winchester, the projects that finish on schedule share one habit: all long-lead materials are ordered and confirmed before demo. That includes cabinets, the slab for your countertops, specialty tile, and appliances. Appliance delivery slips are their own common delay, especially on panel-ready refrigerators and pro-style ranges. Get the delivery date in writing at purchase.
- Cabinet order placed during design phase, not after demo
- Countertop material selected and slab held before demo
- Appliances ordered with a confirmed delivery window
- Specialty tile, hood, and fixtures ordered upfront
When we quote a kitchen remodel, those order dates are part of the written plan. You can see the schedule logic on our Kitchen Remodeling in Winchester page, and we’re glad to walk through it before you commit to anything.
What a Written Project Schedule Should Look Like
A written project schedule is a document that lists every phase, the start and end date for each trade, and the dependencies between them. It’s not a verbal “about three weeks.” It’s on paper, and you hold a copy.
Here’s what to look for:
- Dated phases, not just durations. “Cabinet install: March 4 through March 8” beats “cabinet install: one week.”
- Trade names and sequence. Plumber, electrician, drywall, tile, painter, cabinet installer, countertop fabricator – each with a scheduled window.
- Dependency notes. Lines showing that the tile backsplash waits on the countertop install, which waits on the cabinet set.
- Material delivery dates. The cabinet and countertop arrival dates that the schedule assumes.
- Inspection points. Where the city inspector must sign off before the next phase.
- A change protocol. A written explanation of how schedule changes get documented and approved.
A contractor who won’t commit to a schedule is himself a schedule risk. If you can’t get a dated plan on paper, you can’t tell whether the project is behind – because there’s nothing to measure against. Under The Garrison Standard, the written price and the plan both land in your hands before work starts. The same discipline runs through our General Contractor in Winchester service, where scheduling across trades is the whole game.
Working Days vs. Calendar Days: Why the Difference Matters
“Three weeks of work” and “three weeks on the calendar” are not the same promise. A working-day estimate counts Monday through Friday, excluding weekends and holidays. A calendar timeline is the actual end date you’ll live with.
When a contractor says “about 15 working days,” that’s three calendar weeks only if nothing gets skipped. Add a two-day inspection wait, a countertop templating gap, and a holiday weekend, and 15 working days can easily become five calendar weeks. Neither estimate is dishonest – they just answer different questions.
Ask for both, and get both in writing:
- Working days: the labor estimate per phase.
- Calendar end date: the date you should expect the job complete, with weekends and known gaps included.
If those two numbers aren’t both on paper, that’s a red flag. In our experience, the gap between them is exactly where most complaints about late kitchens originate.
Trade Sequencing: Who Comes Before Whom
Trade sequencing is the order in which the trades work, and it’s non-negotiable for a reason. Get it wrong and you tear out finished work to redo it.
The rule is simple: hidden work before visible work, wet work before dry work, and rough openings before finishes.
- Plumber before tile. Supply lines and drain rough-ins get set before the wall tile and the floor go down. Moving plumbing after tile means cutting tile.
- Electrician before drywall. Outlets, circuits, and the vent hood’s electrical get run before the walls close. After drywall, every added outlet is a repair.
- HVAC/ductwork before drywall. Range hood ducting and any relocated vents get routed before the ceiling and walls are finished.
- Cabinets before countertops. Countertop fabricators template from installed cabinets, so cabinets go in first.
- Countertops before backsplash. The backsplash meets the countertop edge. Install the slab, then tile.
A contractor who knows the trade order will build these dependencies into the schedule and hold them. One who doesn’t will have the electrician arriving after the drywall guy, and the schedule will slip while the wall gets opened again.
What a Legitimate Scope Change Looks Like on Paper
A scope change is a legitimate adjustment to the agreed work, usually a homeowner choosing an upgrade or a hidden condition surfacing. That’s fine. What’s not fine is a verbal add-on with no documentation – the “we hit a snag, add three days” phone call with nothing on paper.
A real change order is written, signed, and dated. It names the change, its cost, and its schedule impact. You approve it before the work happens. Here’s what to insist on:
- Written description of the change in plain language.
- Itemized cost for the added work, materials, or labor.
- Schedule impact – how many days it adds and why.
- Your signature on the document before the change starts.
- A copy to keep with your project file.
If a change is truly needed, it gets documented. If it isn’t, it doesn’t. Bradford Remodeling runs on a written price before any work starts and the 365-Day Done Right Promise on completed work, so every change follows the same paper trail as the original agreement. That’s how The Garrison Standard works: numbers go in writing before tools come out.
Winchester-Specific Timeline Factors
A Winchester kitchen has its own timeline pressures that a generic national guide won’t mention. Here’s what we’ve seen locally.
- Permit review. Clark County permits for kitchen work that touches gas lines, electrical, or walls go through city and county review. Build in two to four weeks for plan review, more if revisions are needed. File early.
- Summer heat and slab-on-grade homes. Many Winchester homes sit on slab, so relocating a sink drain or adding a floor outlet means cutting concrete. That adds a day or two and a dust-management plan to the schedule.
- Material delivery. Cabinet and countertop shipments into Clark County can lag a week or more during peak spring and fall remodel seasons. Order dates matter more here, not less.
- Vacation and holiday windows. National chains and local trades slow down around major holidays. Build those weeks into your calendar expectation.
Countertops also matter. Documented brands like Cambria and Caesarstone run through a fabricator who templated your cabinets. In Winchester, the template-to-install gap is typically one to two weeks. If the fabricator is backed up in a busy month, that gap widens.
We track these Winchester factors into every schedule we write. Our team works from a written plan, and our technicians have up to 22 years of experience sequencing trades in homes across the valley.
How to Avoid the Timeline Traps
Most kitchen delays are avoidable when you know where to look. Here’s the checklist we give homeowners at the start.
- Order cabinets before demo. Confirm the delivery date in writing and add a buffer for shipment slips.
- Lock the design before construction. Moving a wall mid-project triggers a permit revision and a schedule reset.
- File permits first. Don’t let demo outrun plan review.
- Get the written schedule. Dated phases, trade sequence, and inspection points all on paper.
- Ask for the working days and calendar end date together. Know what each one means.
- Approve every scope change in writing. Signed, costed, dated, before work begins.
- Get material delivery dates in writing. Appliances, countertop slabs, tile – all of it.
Do these seven things and your 6-to-12-week kitchen stays in that window. Skip them and you’re gambling against the exact delays that stretch a three-week job into a three-month one.
Common Mistakes to Avoid
- Ordering cabinets after demo. A methodical homeowner wouldn’t, but many do. The cabinet wait is the single longest item, and nobody wins by running the finish phase idle for six weeks.
- Selecting materials mid-construction. Picking tile or countertops during the build invites change orders and rewrites. Make your selections during design.
- Assuming “three weeks” is on the calendar. It might be three weeks of working days and five weeks real time. Get both.
- Letting the contractor add days verbally. No signature, no change order, no extra days. Period.
- Starting demo before the permit posts. Filing first is the safe path, and it’s the by-the-book one. A permit that lags behind demolition can stall inspections.
- Forgetting the delivery windows. Appliances and slabs slip. Confirm delivery dates and put them on the schedule.
- Choosing the cheapest schedule. A short timeline that doesn’t include inspections, curing time, or delivery gaps is fiction. Ask what’s behind the number.
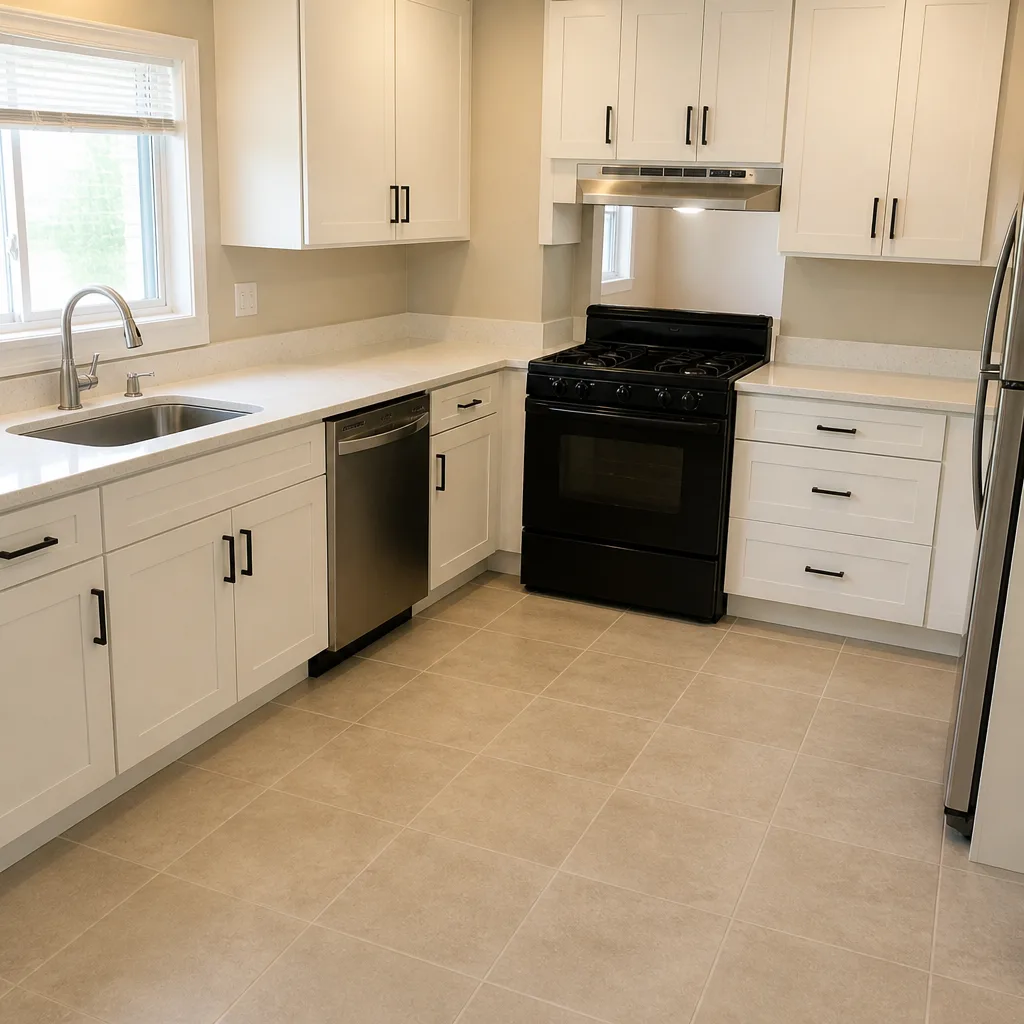
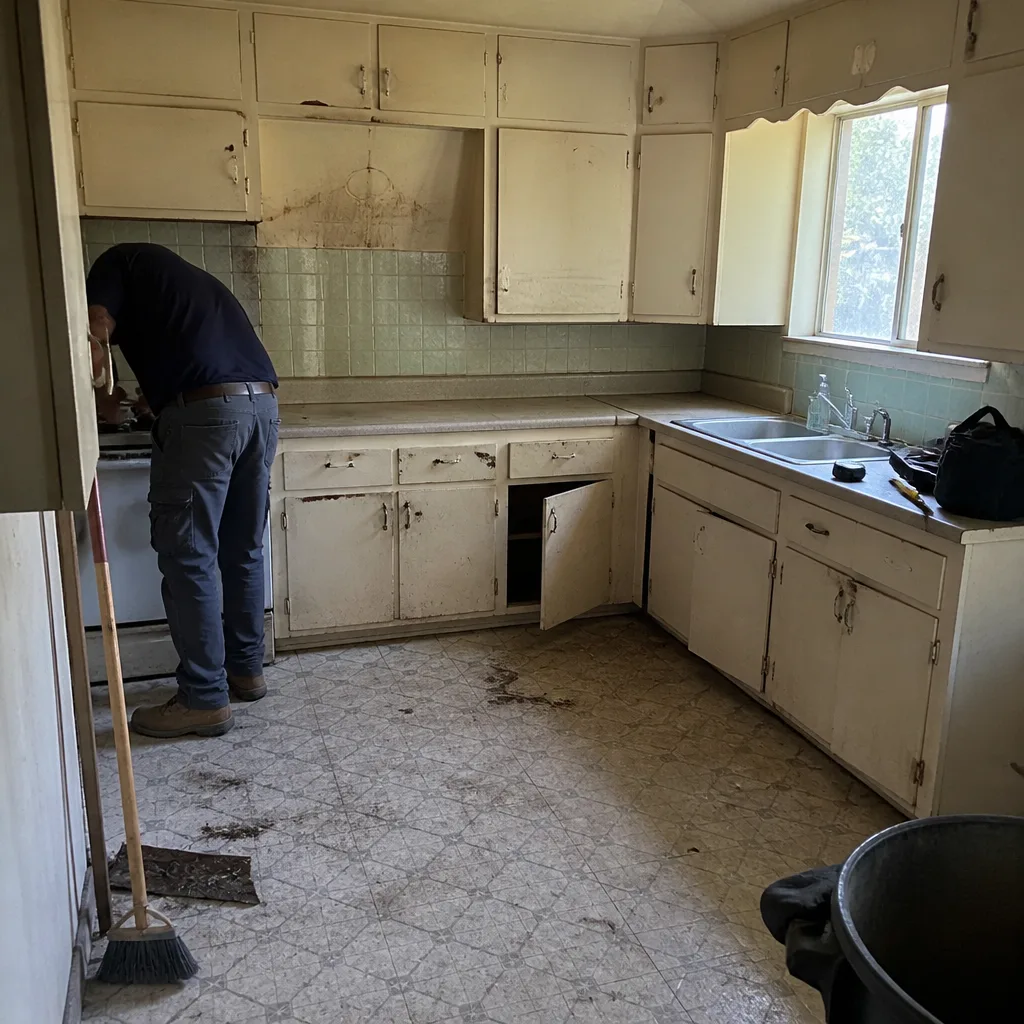
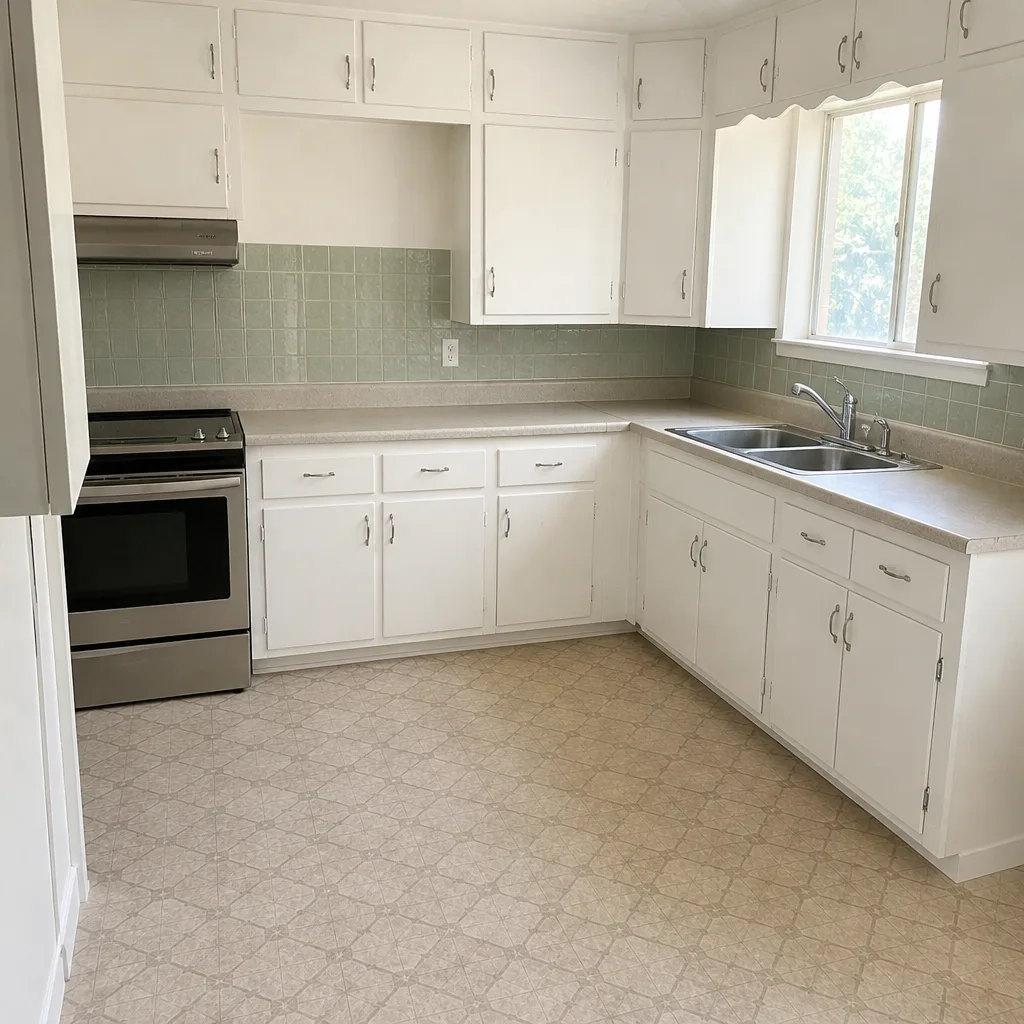
See the difference
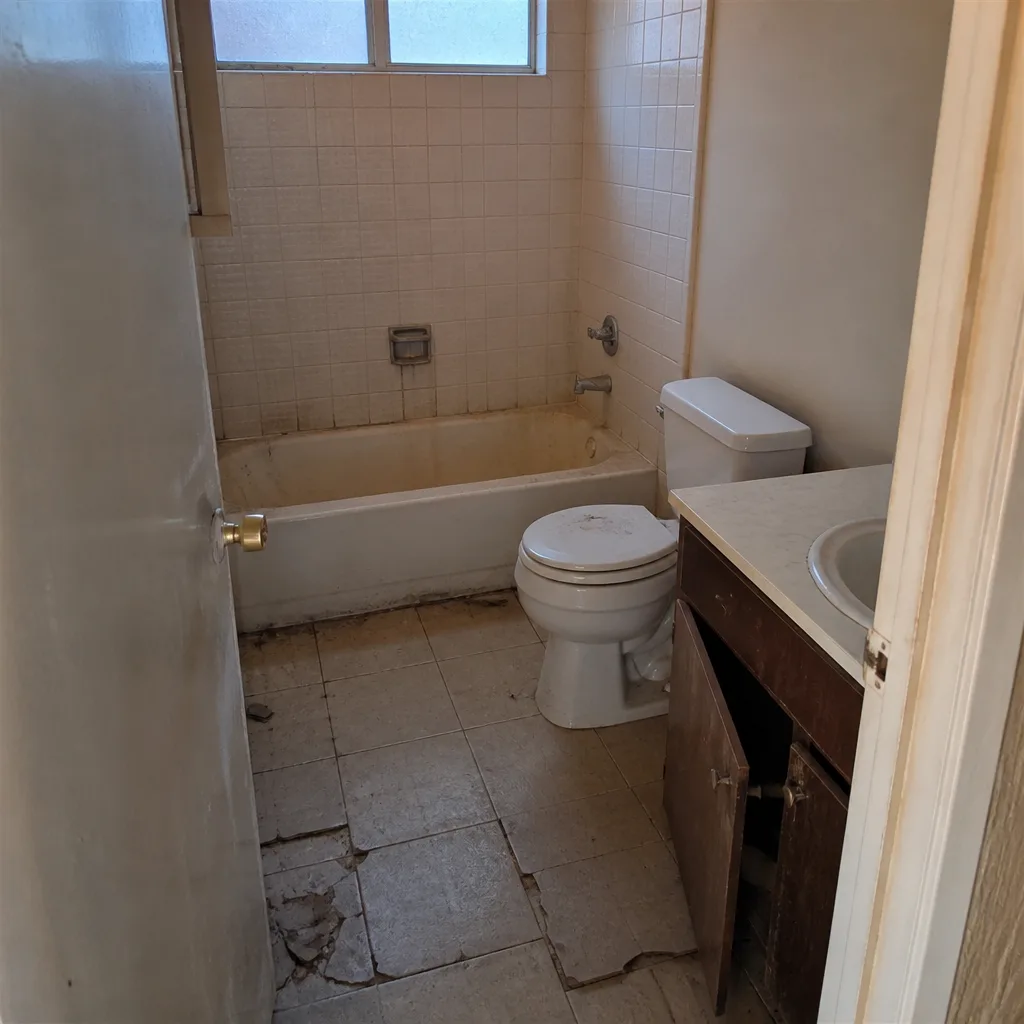 Before
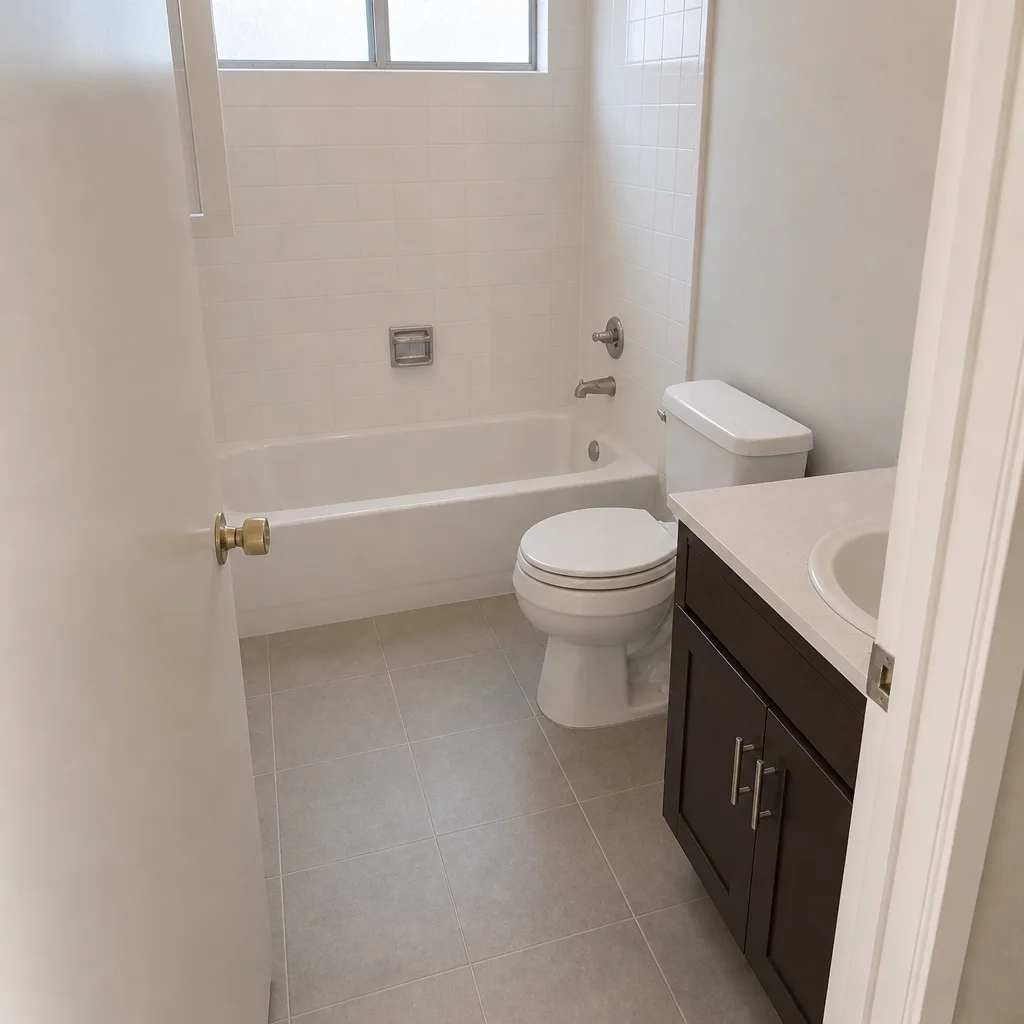 After
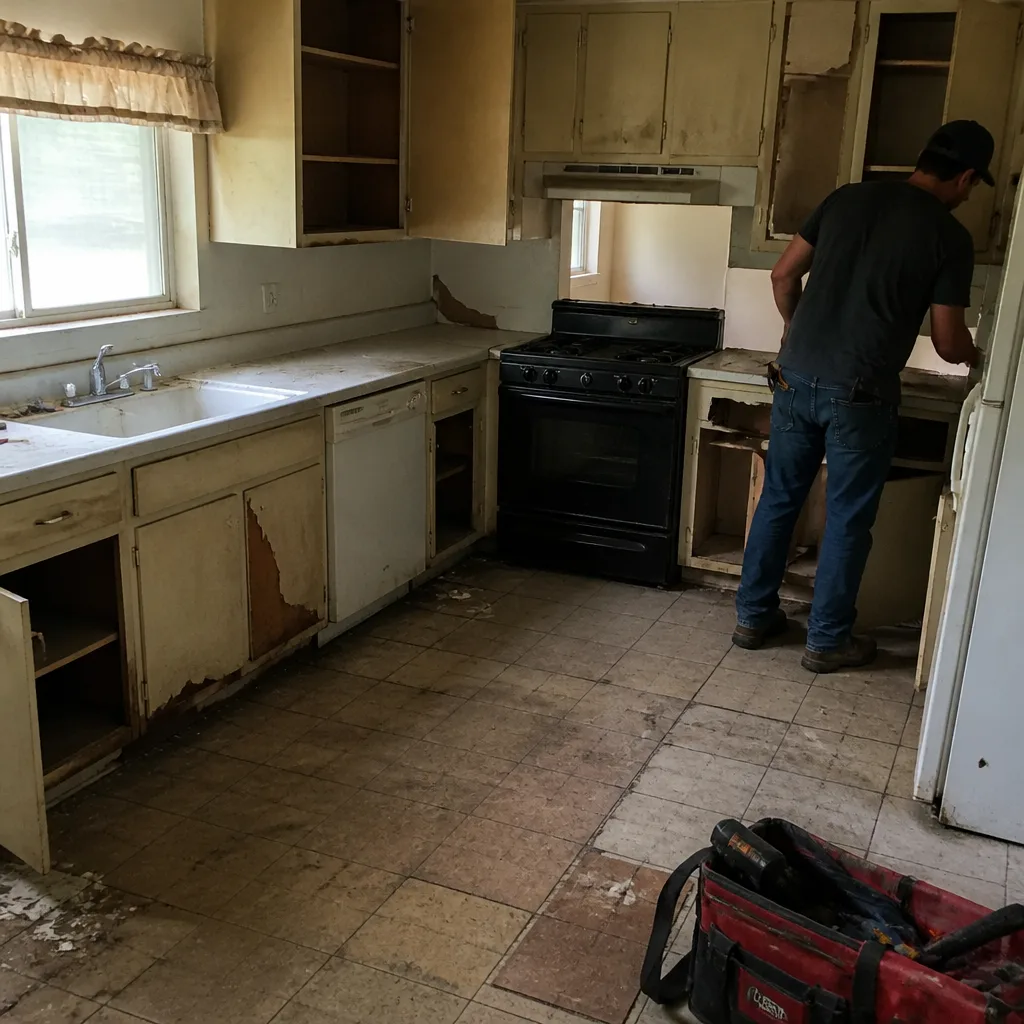 Before
 After
 Before
 After
When to Call a Professional
Some projects are a careful DIY and some will ruin your month if you take them on. Call a professional when the job touches gas lines or significant electrical, when walls are moving and permits are required, when you’re ordering semi-custom cabinetry, or when the project involves plumbing relocations in a slab floor. Those are the places where a wrong move costs more than the contractor would have. A professional also writes the schedule you can’t write yourself – the dated, sequenced plan that keeps every trade in order. Bradford Remodeling Co Winchester offers free estimates in Winchester with a written price before any work starts. Call (844) 972-4839.
Frequently Asked Questions

A typical kitchen remodel in Winchester takes 6 to 12 weeks of calendar time from demo to final inspection, with 3 to 5 months from first design meeting to finish. Permit review and cabinet lead times are the two biggest variables. Call (844) 972-4839 for a free estimate and a schedule written to your project.
Yes – semi-custom cabinets from documented lines like KraftMaid or Wellborn commonly run 4 to 8 weeks, sometimes longer. That’s why the cabinet order goes in before demo starts. If your contractor wants to order after demolition begins, ask why.
It can, if the schedule includes the real dependencies – cabinet arrivals, permit reviews, countertop templating, and inspection points. A written plan accounts for these. A verbal “about three weeks” doesn’t. Ask for both working days and a calendar end date.
Most kitchen remodels that touch electrical, plumbing, gas, or structural walls require a permit. Plan two to four weeks for Clark County review, more if revisions come back. Filing early protects your timeline.
A fair change is written, itemized, dated, and signed before the work happens. It names the change and the cost and the schedule impact. Verbal additions with no documentation are not a change – they’re a schedule risk. Insist on paper every time.
Yes. Bradford Remodeling provides a written price before any work starts, with no numbers that move at the door. The 365-Day Done Right Promise backs every completed project, so if the work fails within the guarantee period, we return and correct it at no charge. Call (844) 972-4839 for a free estimate.
The Bottom Line
Your kitchen’s timeline is set before demo day, not during it. Nail down design, file permits early, order cabinets before the walls come down, and demand a written schedule with dated phases and a realistic calendar end date. Confirm delivery windows for long-lead materials. Sign every scope change on paper. Do those things and your Winchester project stays in the 6-to-12-week window that experienced contractors plan around. Skip them and you’re counting on the delays that turn a three-week job into a three-month one. Need help with a kitchen, or a whole home? Start with our Bradford Remodeling Co Winchester home page, or see our Bathroom Remodeling in Winchester service if you’re remodeling both rooms.
Getting a written price on your kitchen is free. Call (844) 972-4839 today and we’ll answer with a live person, walk through your project scope, and put the plan and the number in your hands before any work begins.
Written by the team at Bradford Remodeling Co Winchester.