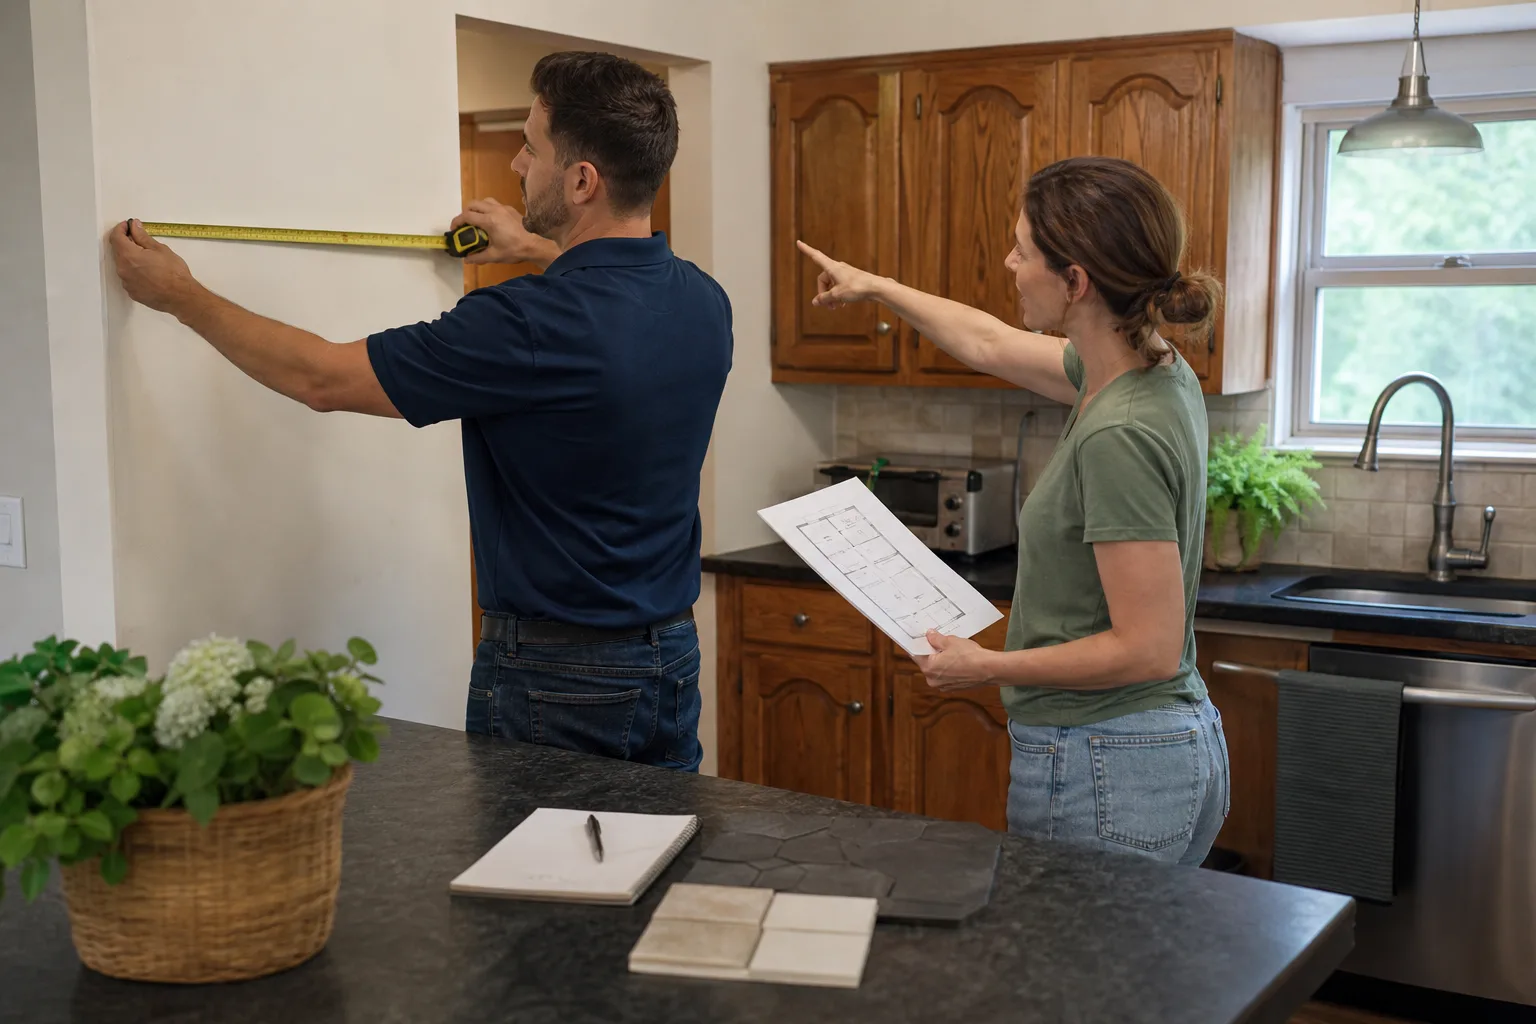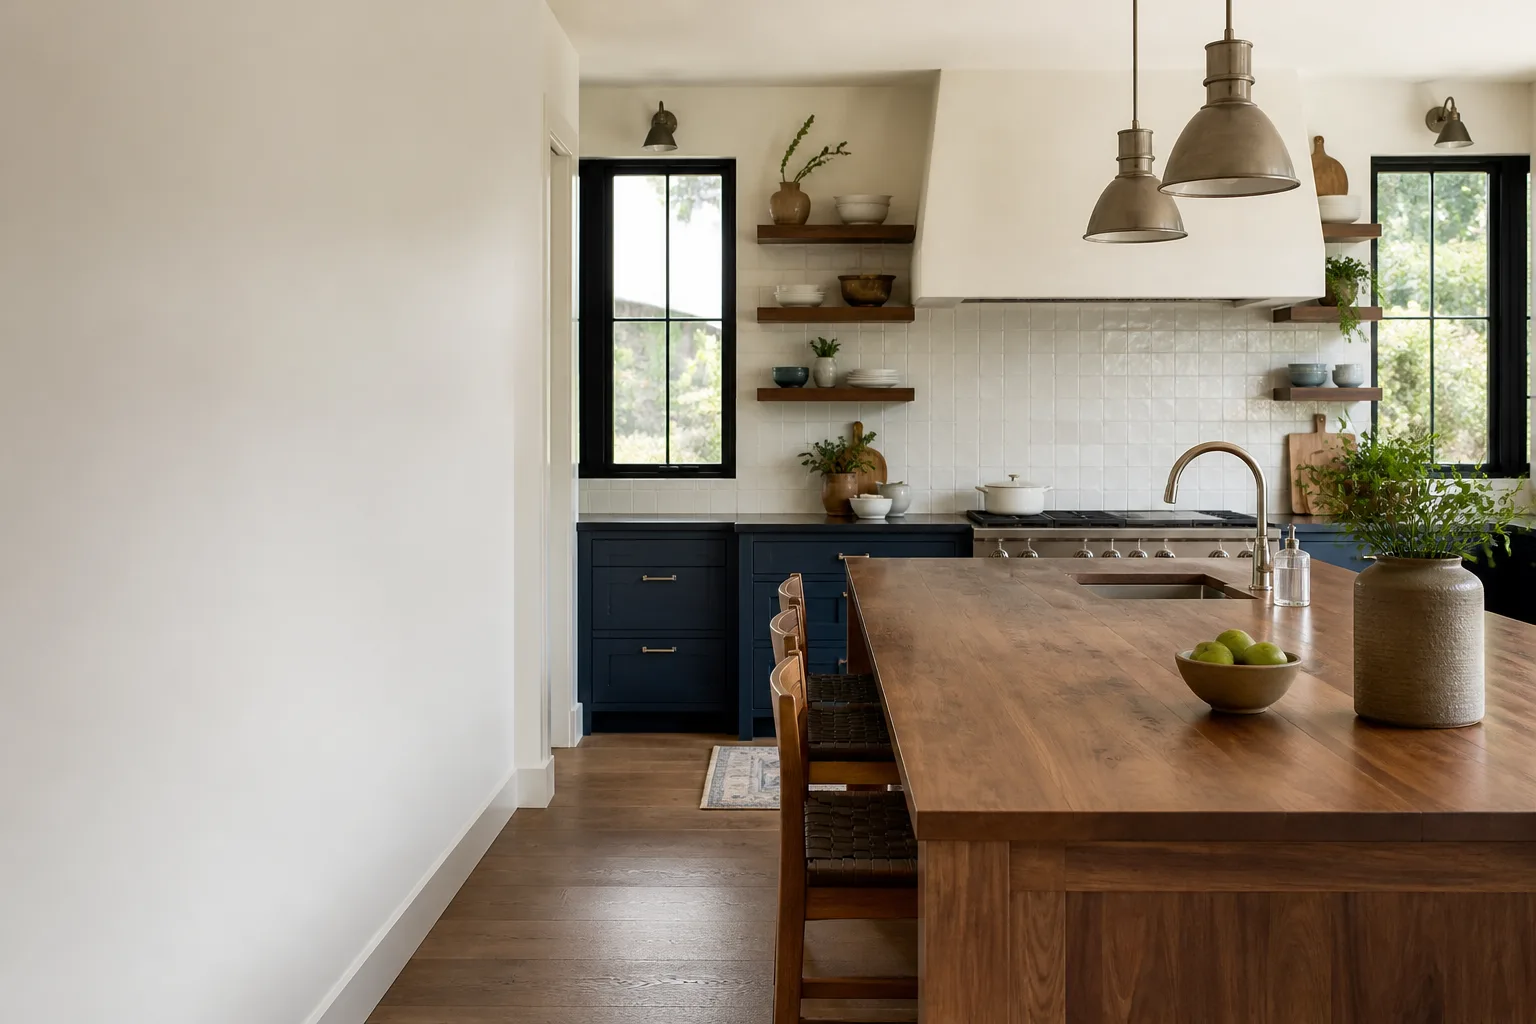
Free written scope consultation - allowances, timeline, and change-order rules on paper before a single trade is scheduled
Styles & brands we work with
- Kitchen remodeling
- Bathroom remodeling
- Home additions & ADU
- Roofing
- Windows & doors
- Driveway & pavers
- Fence
See the difference
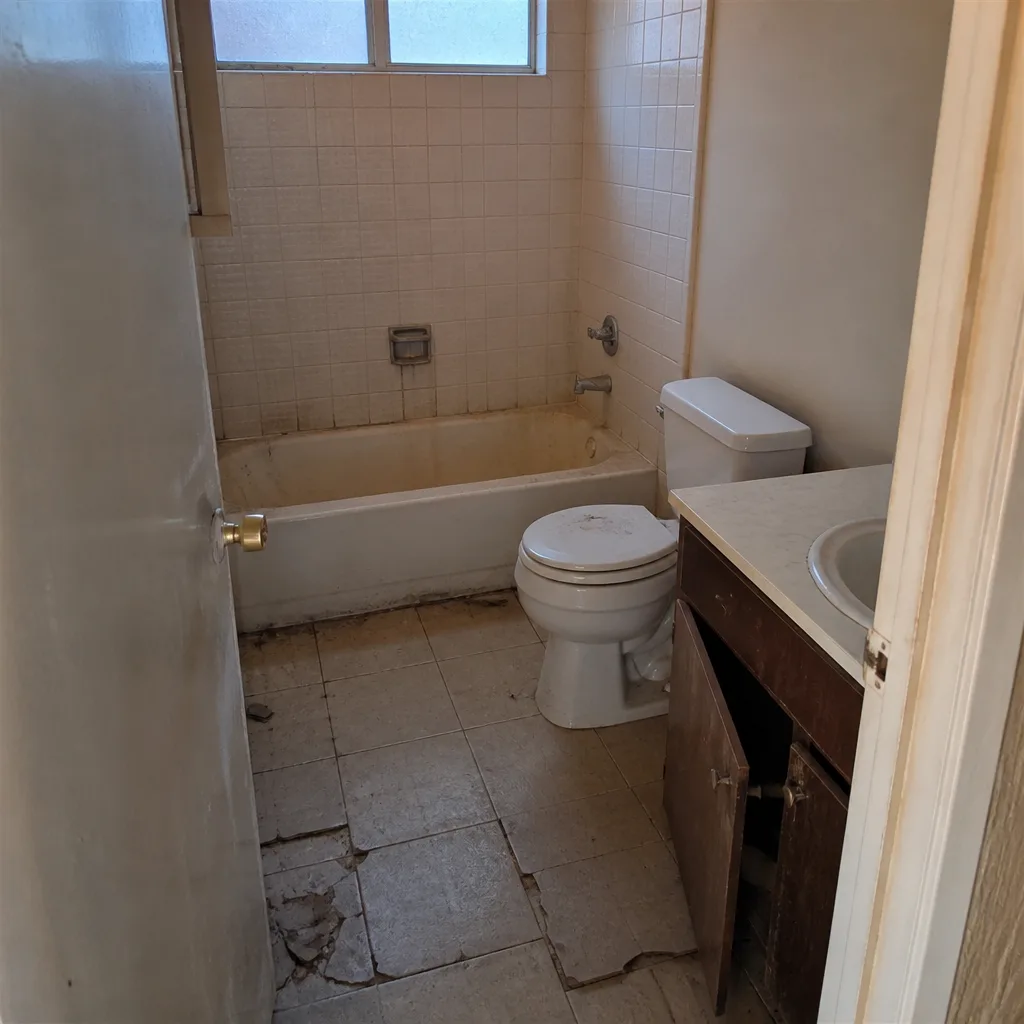 Before
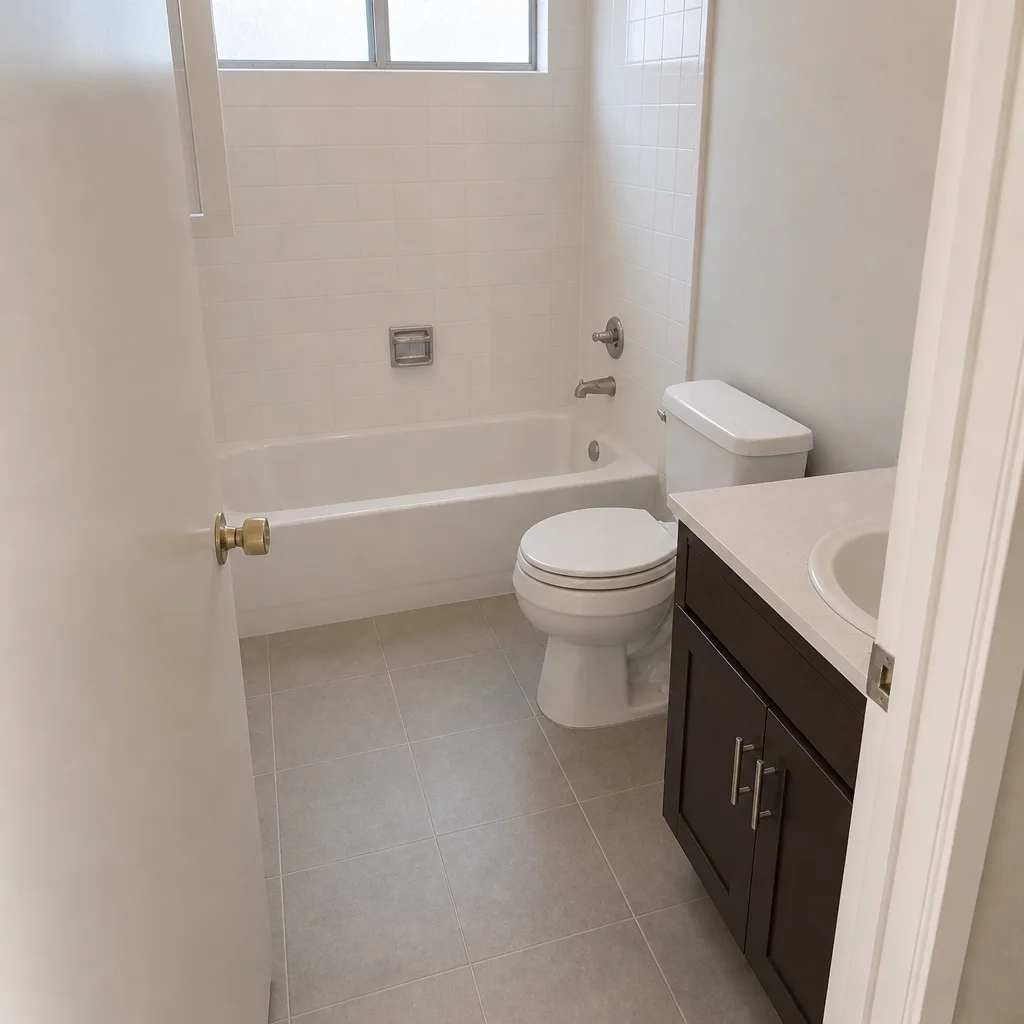 After
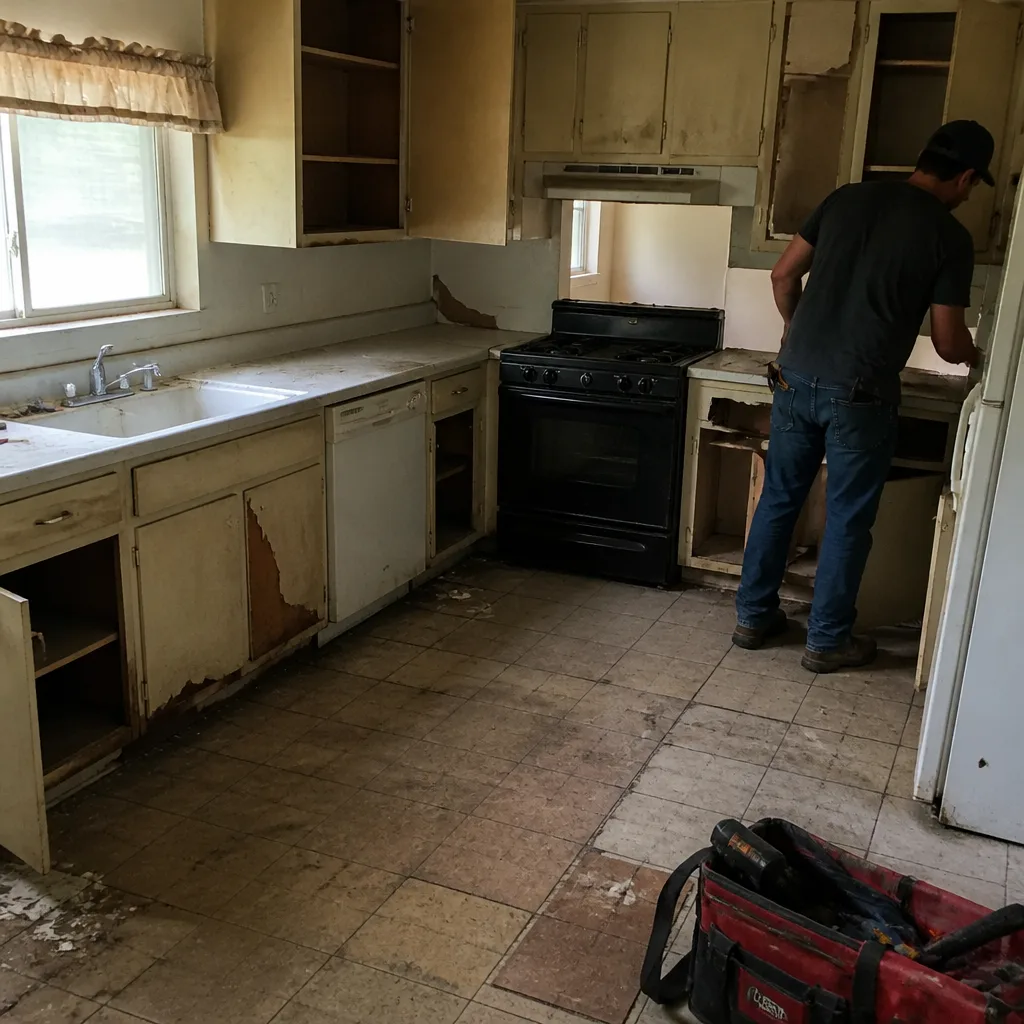 Before
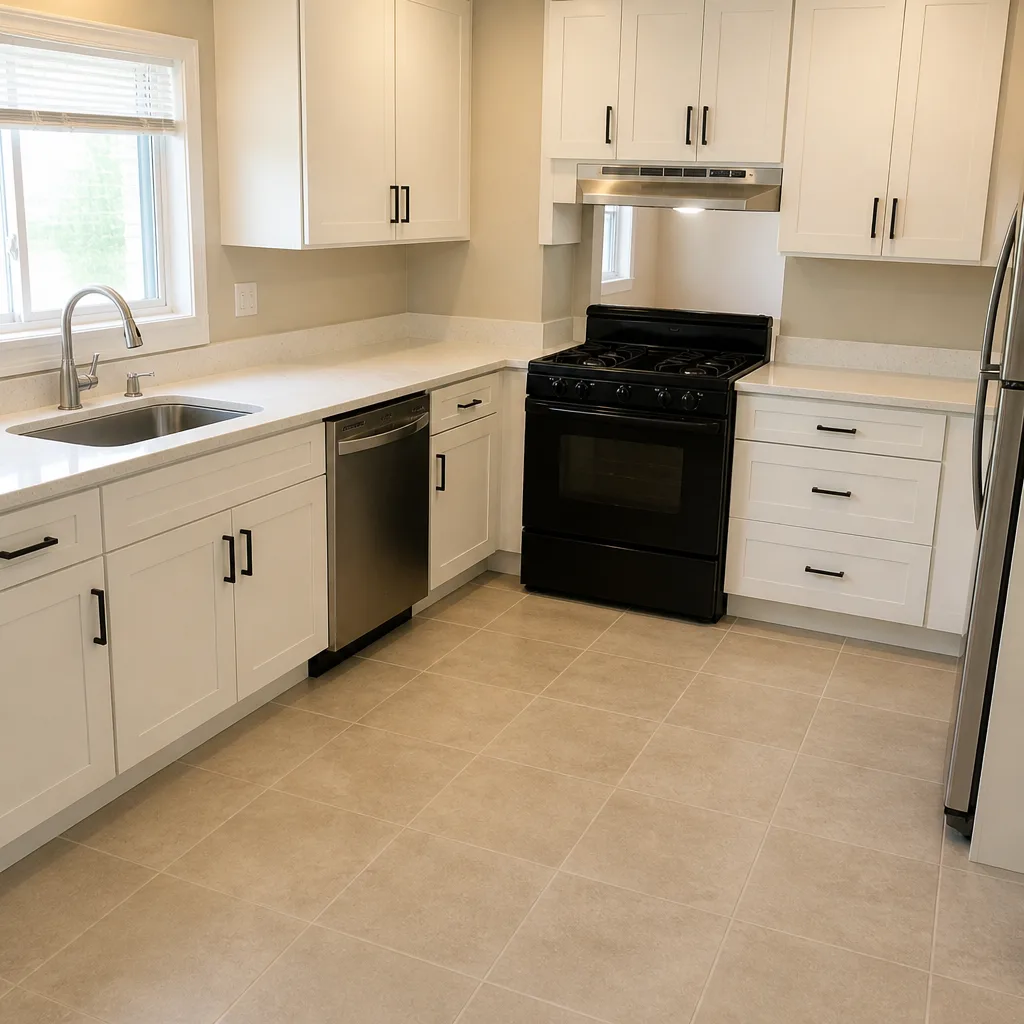 After
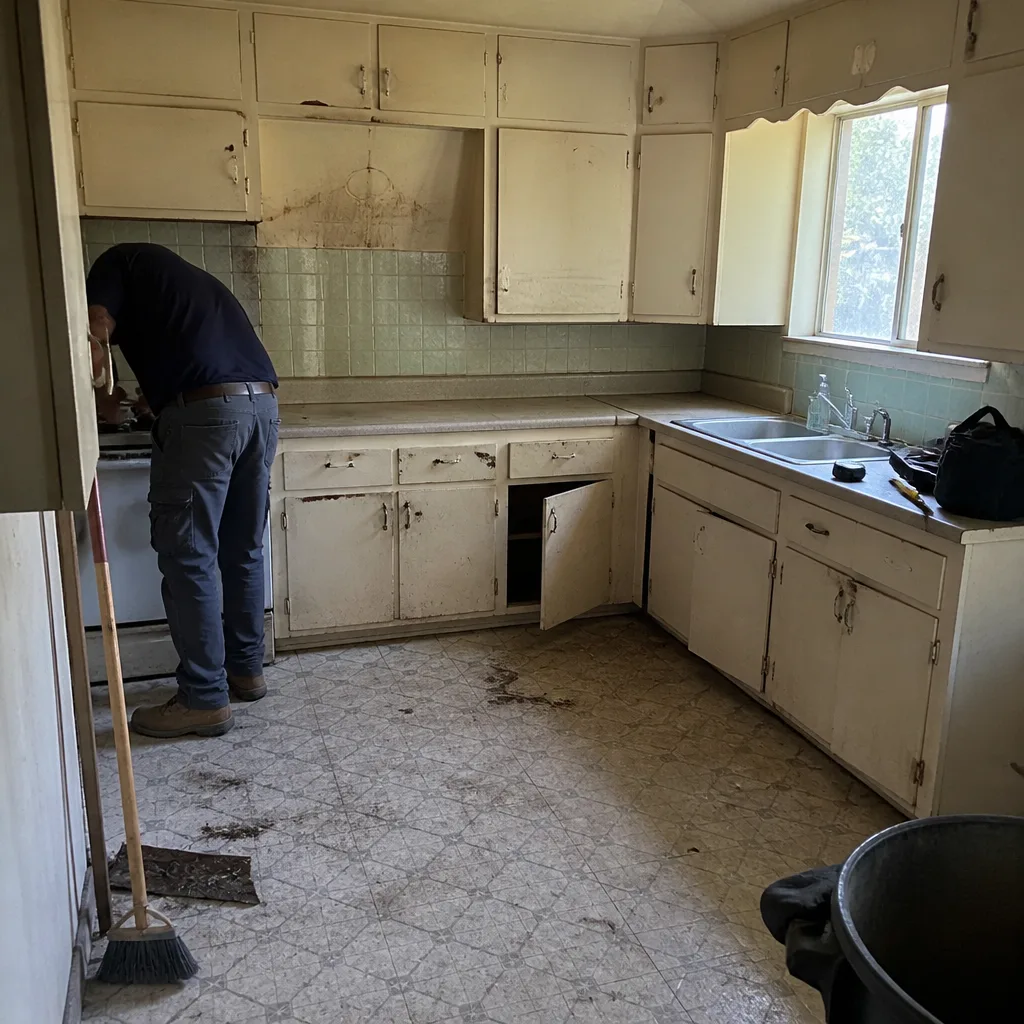 Before
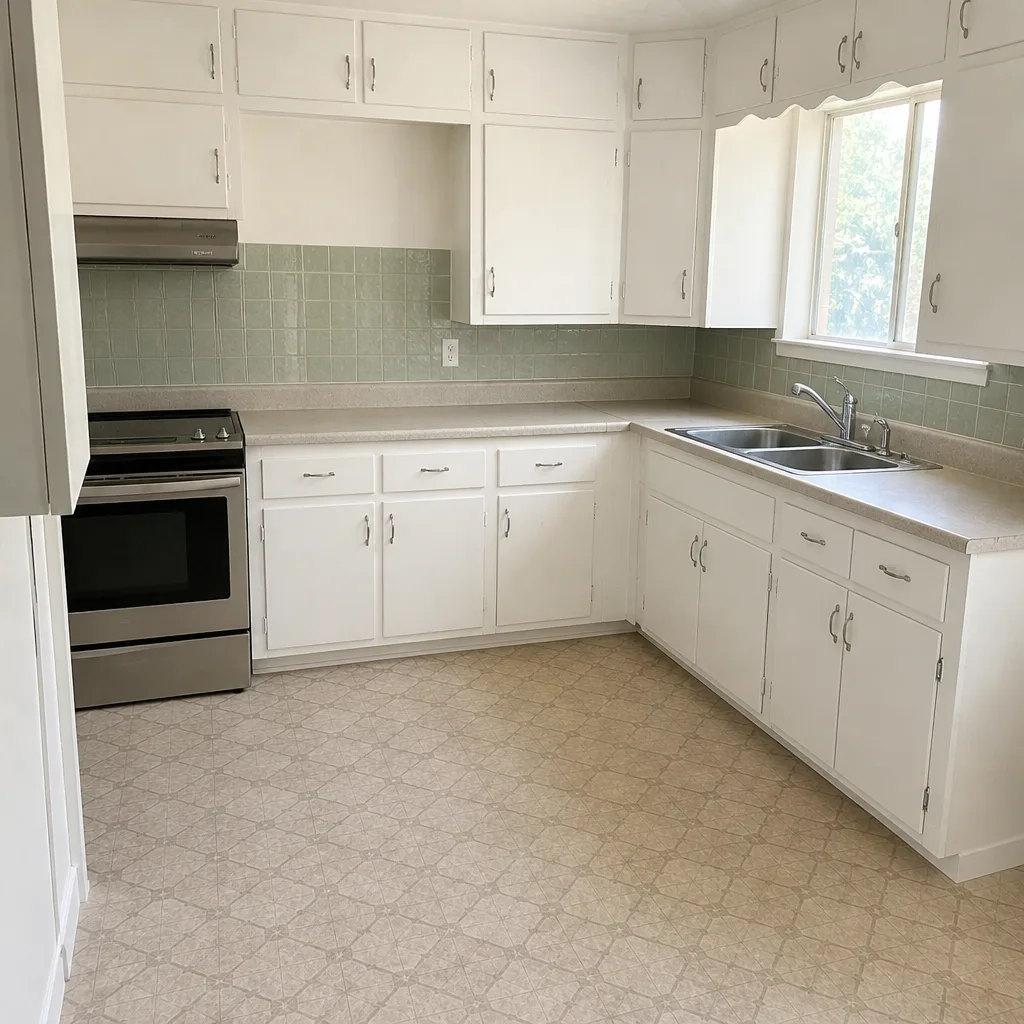 After
How Long Does a Kitchen Remodel Take in Winchester, NV?
A kitchen remodel in Winchester typically takes 10 to 18 weeks from signed contract to final walkthrough. The reason that range runs longer than the 6-12 weeks quoted in most online guides is structural: Winchester is unincorporated, so kitchen permits route through Clark County Department of Building & Fire Prevention, and that review queue currently runs 3 to 6 weeks before demo day even starts. Call (844) 972-4839 and we’ll tell you what your specific scope looks like on the calendar.
That’s the honest number. Any contractor who quotes you six weeks in Winchester without mentioning the Clark County wait is either guessing or plans to start work without a permit. Both are problems you’ll pay for later.
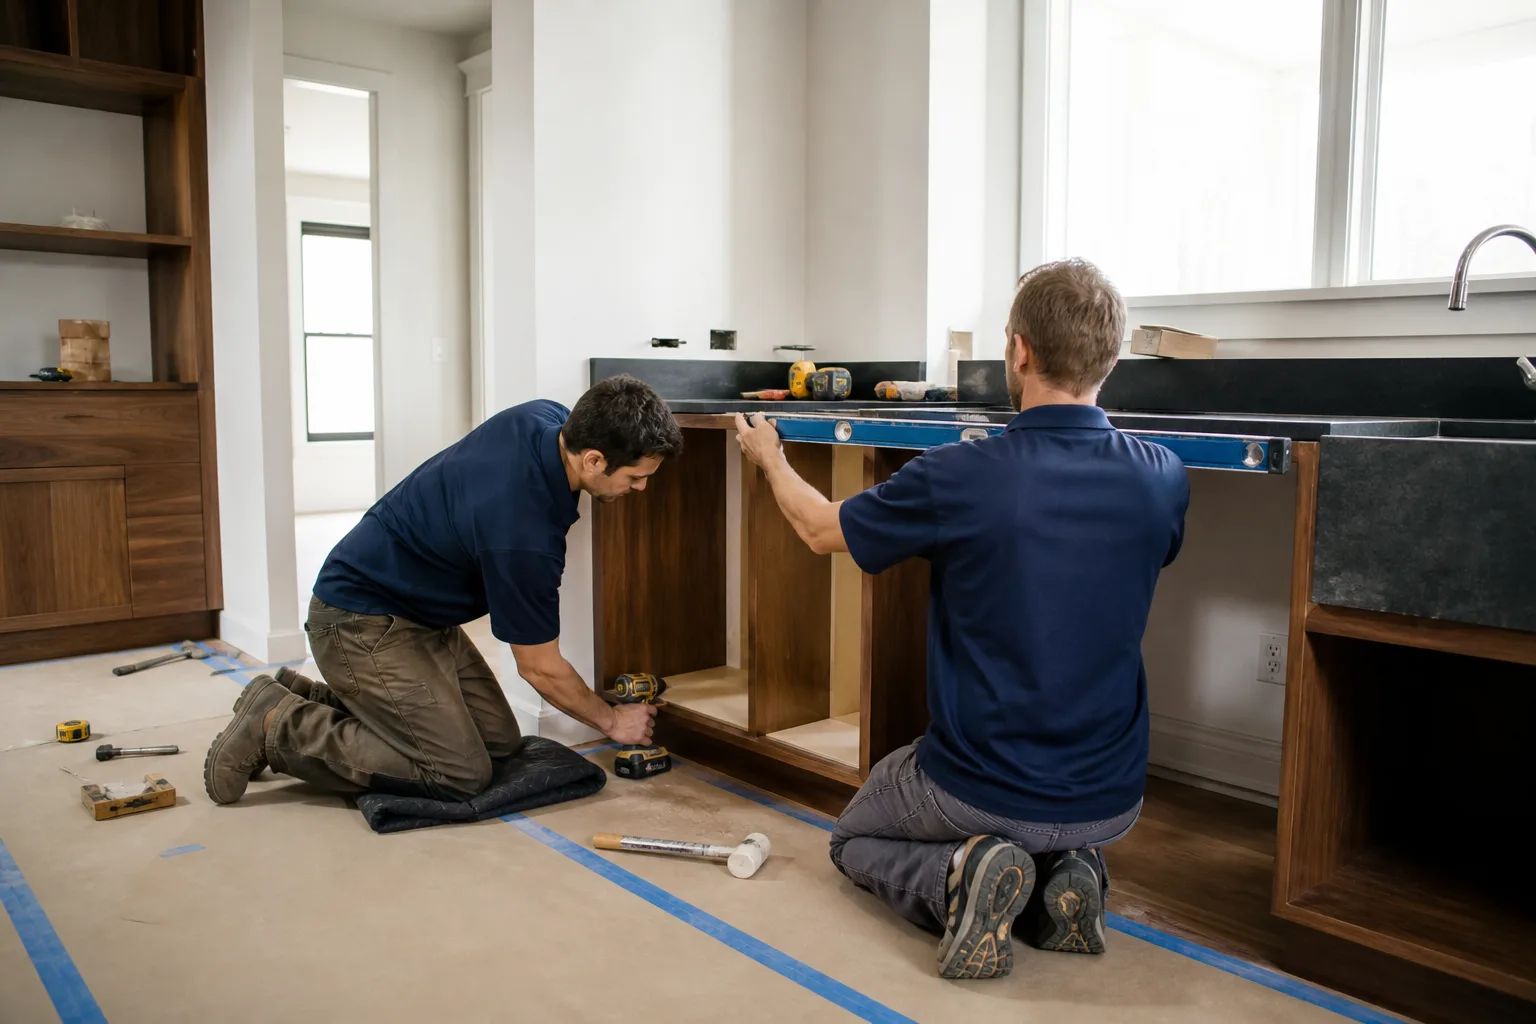
The Winchester Kitchen Timeline, Phase by Phase
Here’s how a real Winchester kitchen schedule lays out, with the numbers we actually build into a written project calendar. This runs longer than the same job in Henderson or Summerlin because those areas have their own permitting paths and newer housing stock. Winchester sits in an unincorporated pocket surrounded by Las Vegas and Clark County, and every project here goes through the county.
| Phase | Typical Duration | Notes |
|---|---|---|
| Permit application and Clark County review | 3-6 weeks | Starts the clock; runs concurrently with cabinet ordering |
| KraftMaid / Wellborn cabinet lead time | 4-8 weeks from order | Ordered after permit application, not after approval |
| Demo | 1-3 days | Longer if utility locate is required (see below) |
| Rough trades (plumbing, electrical, HVAC rough-in) | 2-5 days | Rough-in means the in-wall work before drywall closes it up |
| Clark County inspection scheduling | 3-10 business days per inspection | Multiple inspections in a full remodel |
| Cabinet and countertop install | 3-7 days | Cambria and Caesarstone surfaces templated after cabinets set |
| Punch list | 1-2 days | Final corrections before handoff |
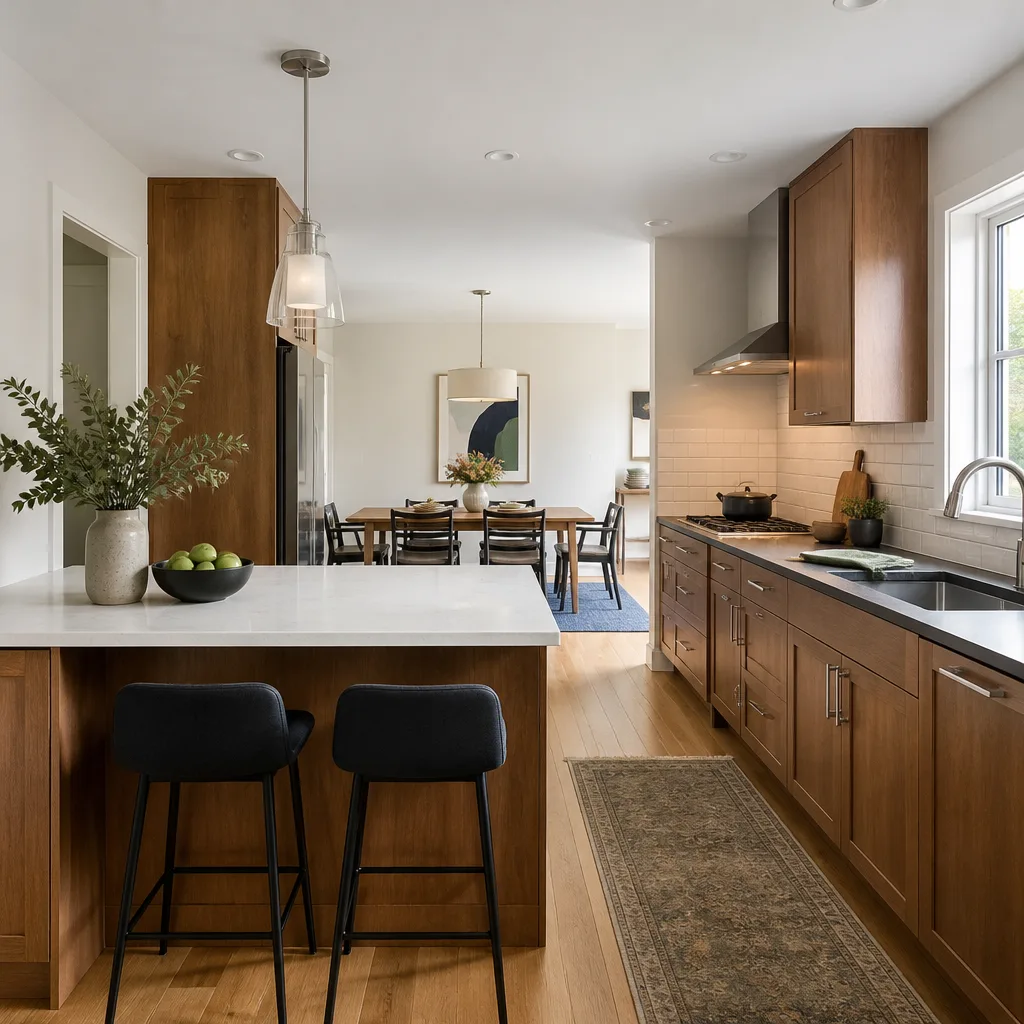
Add it up and you land in the 10-18 week window. A small kitchen remodel with limited layout changes can come in under that. A gut remodel with new plumbing locations and a relocated island pushes toward the top. Our Kitchen Remodeling in Winchester page covers scope and pricing in more detail; this page is about the calendar.
Why Material Lead Time and Permit Review Should Run at the Same Time
This is the scheduling decision that separates a 10-week Winchester kitchen from a 16-week one. Most contractors wait for permit approval, then order cabinets. That’s sequential thinking, and it adds 4 to 6 weeks to the job for no reason.
We order KraftMaid or Wellborn cabinetry the same week the permit application goes to Clark County. Permit review runs 3-6 weeks. Cabinet fabrication runs 4-8 weeks. Those windows overlap, so by the time the county issues the permit, your cabinets are already in production or close to it. Demo starts on permit day, and the cabinet delivery date is already on the calendar.
It doesn’t always line up perfectly. A permit revision can push review past the cabinet delivery date, which means the boxes sit in a garage for a week or two. That’s still faster than the sequential approach. The point is that a schedule built around parallel work absorbs surprises better than one built on a straight line.
Desert Scheduling: Why the Clock Matters in a Winchester Summer
Winchester’s heat reshapes the daily schedule in ways that affect your total timeline. Any concrete-based work in a kitchen – backerboard setting, slab patching where a wall moves, floor leveling compound – gets scheduled before 10 a.m. in summer. Above 100°F, curing conditions get unreliable fast, and a floor patch that fails is a callback nobody wants.
That means single-day milestones get compressed. A day that would run 8 a.m. to 4 p.m. in October runs 6 a.m. to noon in July. We build that into the calendar rather than discovering it on the day. It’s also why UV-resistant finishes and correctly sized HVAC matter in a Winchester kitchen; the same low-humidity, high-sun conditions that cure concrete too fast will fade a cheap cabinet finish within a few summers.
The Utility Locate Delay Near the Strip
Many Winchester properties near the Strip corridors sit on expansive clay soils with older, undocumented utility lines. Expansive clay means the soil swells and shrinks with moisture, which shifts slabs and stresses buried lines over decades. When a floor demo approaches plumbing stub-outs, we call for a utility locate. That adds 2 to 5 business days to the schedule, and there’s no shortcut worth taking. Hitting a gas or water line because someone guessed is a far worse outcome than a few extra days. If you’d rather not gamble on it, have it looked at before demo starts.
Newer master-planned communities outside the unincorporated pocket rarely run into this. Winchester does, because so much of the housing stock here is mid-century tract homes and low-rise apartments from the 1950s through the 1970s. Gut remodels on those properties often surface foundation and utility conditions nobody documented. When they do, we talk to you about a geotechnical report or a scope adjustment, in writing, before proceeding.
What “Squared Away” Looks Like on the Calendar
Bradford Remodeling Co Winchester hands you the written project schedule with the quote, not after you sign. You see the Clark County permit window built in before you commit. If the schedule slips, you get an updated written schedule and the reason, not an apology after the fact.
That discipline is The Garrison Standard in practice. Every project carries a written price before any work starts, background-checked and uniformed technicians, and the 365-Day Done Right Promise – a full-year written guarantee. If the work fails inside that window, we come back and correct it at no charge. Live-person phone coverage runs around the clock.
Typical Winchester Kitchen Costs and What They Buy
Timeline and budget move together, so here’s the pricing picture for a Winchester kitchen:
- Kitchen remodel: $14,000-$45,000
- Small kitchen remodel: $9,000-$20,000
- Cabinet installation: $4,000-$13,000
- Countertop installation: $2,000-$6,500
- Backsplash installation: $800-$2,500
- Kitchen island installation: $3,000-$10,000
Smaller kitchens usually land on the shorter end of the timeline range too, because there’s less demo, fewer trades, and fewer inspections. You’ll find the full scope breakdown on our Kitchen Remodeling page.
Common Winchester Scenarios and How They Affect the Calendar
- Mid-century tract home with original plumbing: Expect at least one utility locate and possible stub-out rework. Add 1-2 weeks.
- Apartment-conversion kitchen with shared walls: More inspection scheduling because the work touches party walls. Add 3-10 business days.
- Cosmetic refresh only (paint, hardware, new countertop on existing boxes): Often outside the heavy permit window. 3-5 weeks total.
- Gut remodel with relocated island and new plumbing: Runs the full 18 weeks, with cabinet lead time and inspection scheduling as the two long poles.
We work with documented brands so specifications stay traceable – KraftMaid and Wellborn cabinets, Cambria and Caesarstone surfaces, Kohler and Moen fixtures. You know what’s going in, and the manufacturer warranties back our own guarantee.
FAQs
Most Winchester kitchens run 10 to 18 weeks from contract to final walkthrough. The two biggest drivers are Clark County permit review (3-6 weeks) and cabinet lead time (4-8 weeks), and we run those concurrently to keep the total down. Call (844) 972-4839 for a written schedule tailored to your scope.
Because Winchester is unincorporated, every permit goes to Clark County Department of Building & Fire Prevention rather than a municipal building department with a shorter queue. Add aging mid-century housing stock that often needs utility locates or foundation work, and the schedule stretches. Estimates are free – call (844) 972-4839.
No. Demo without a permit is a code violation and can force you to tear out finished work. The faster path is ordering materials early so fabrication runs while the county reviews. Call (844) 972-4839 if you want to see what your permit path looks like.
Yes, usually by 3 to 6 weeks. A small kitchen remodel ($9,000-$20,000) often needs fewer inspections and less demo, while a gut remodel with relocated plumbing runs toward the 18-week end. Call (844) 972-4839 and we’ll tell you which bucket your project fits before you commit to anything.
If you’d rather have it looked at, Bradford Remodeling Co Winchester offers a no-pressure assessment in Winchester – call (844) 972-4839 for a free estimate and a written schedule. Our technicians have up to 22 years of experience, and every completed project carries the 365-Day Done Right Promise in writing.
Written by the team at Bradford Remodeling Co Winchester, serving Winchester, NV.