Free written scope consultation - allowances, timeline, and change-order rules on paper before a single trade is scheduled
Styles & brands we work with
- Kitchen remodeling
- Bathroom remodeling
- Home additions & ADU
- Roofing
- Windows & doors
- Driveway & pavers
- Fence
See the difference
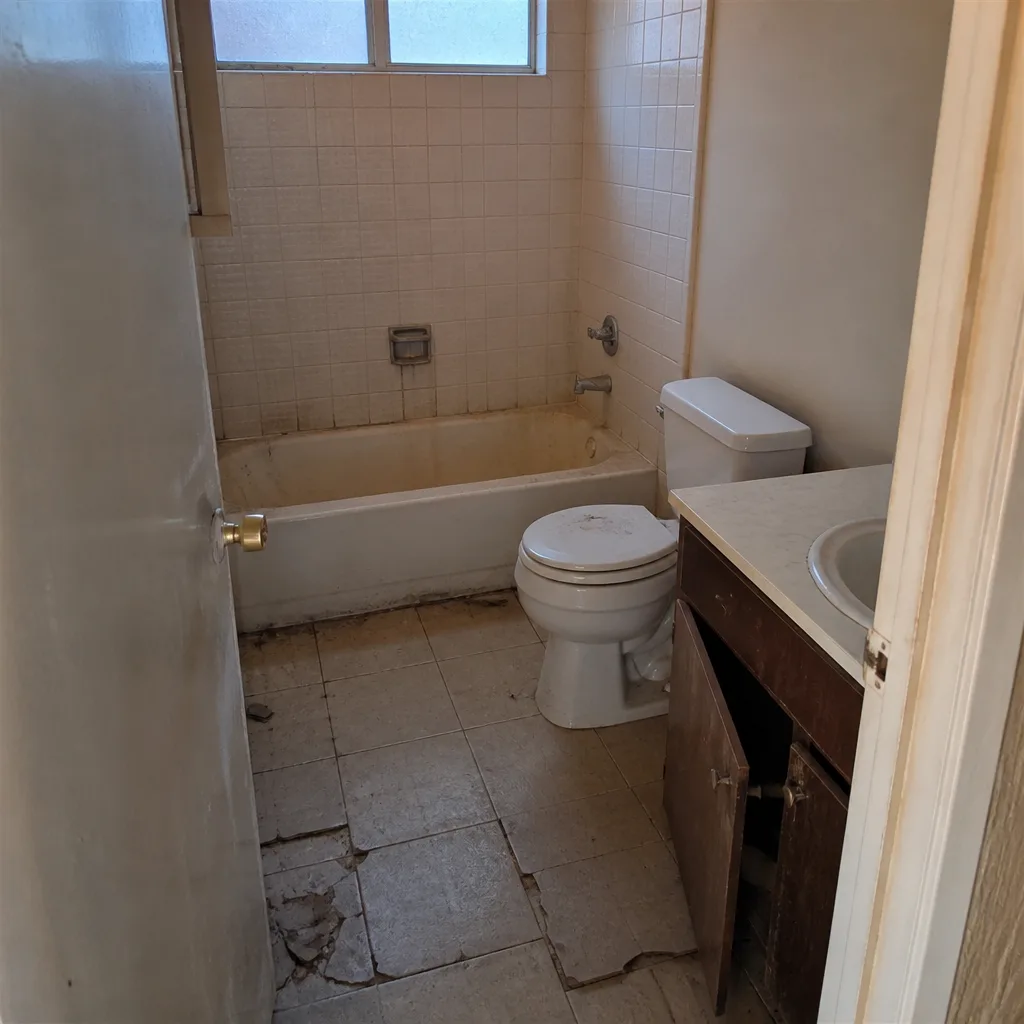 Before
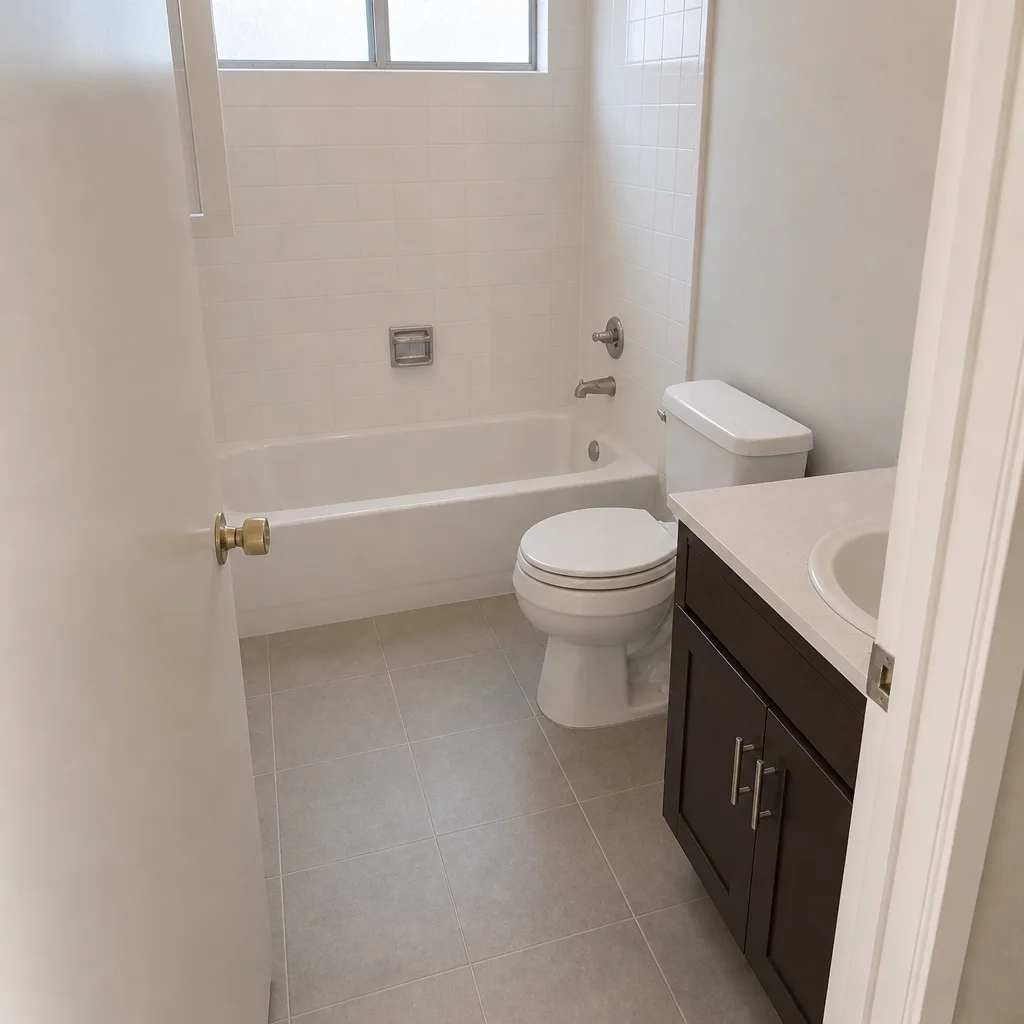 After
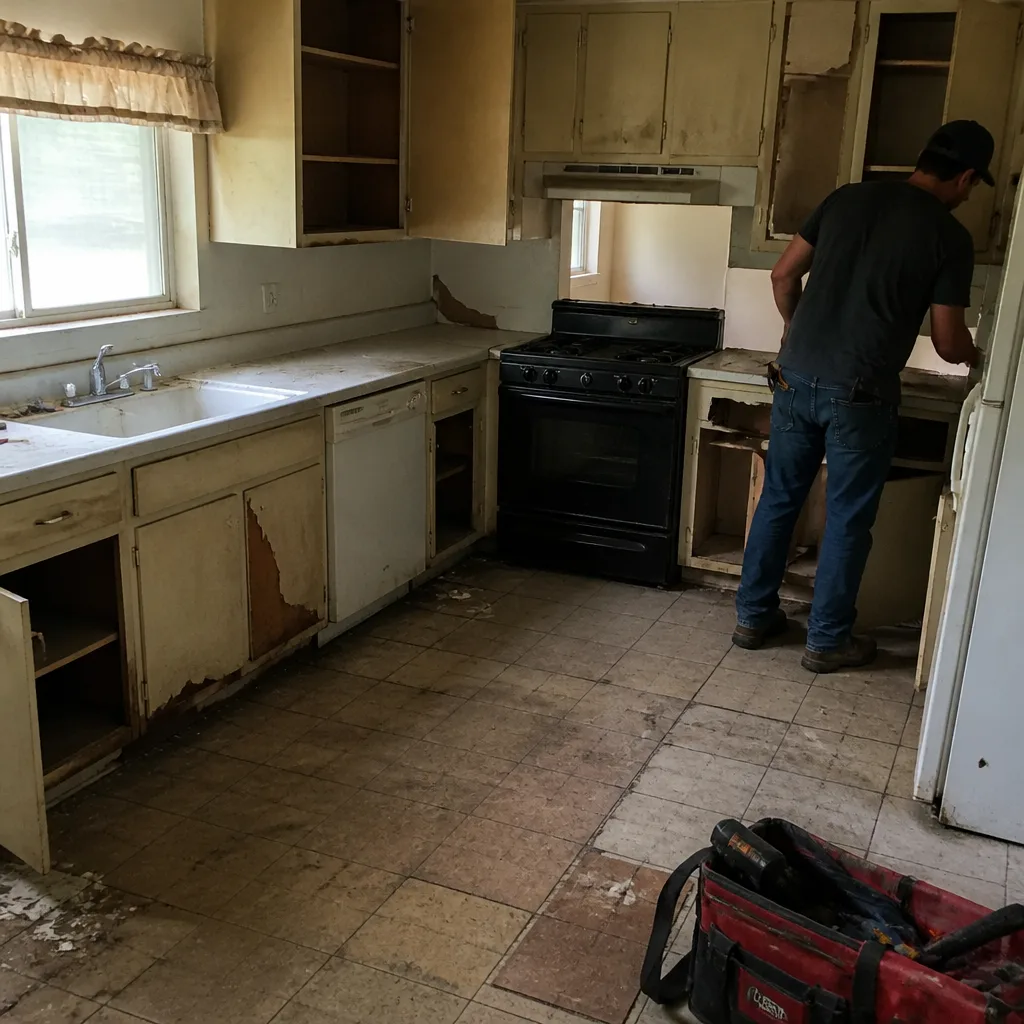 Before
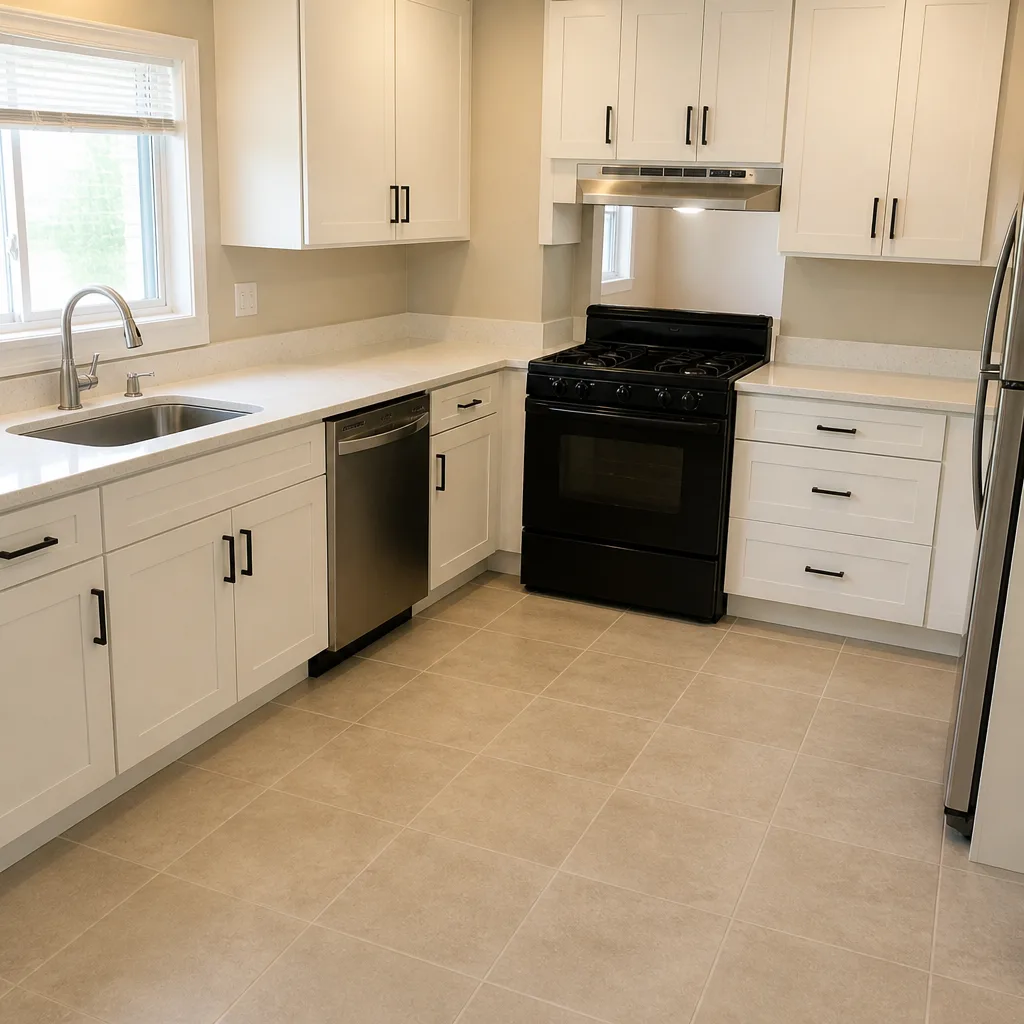 After
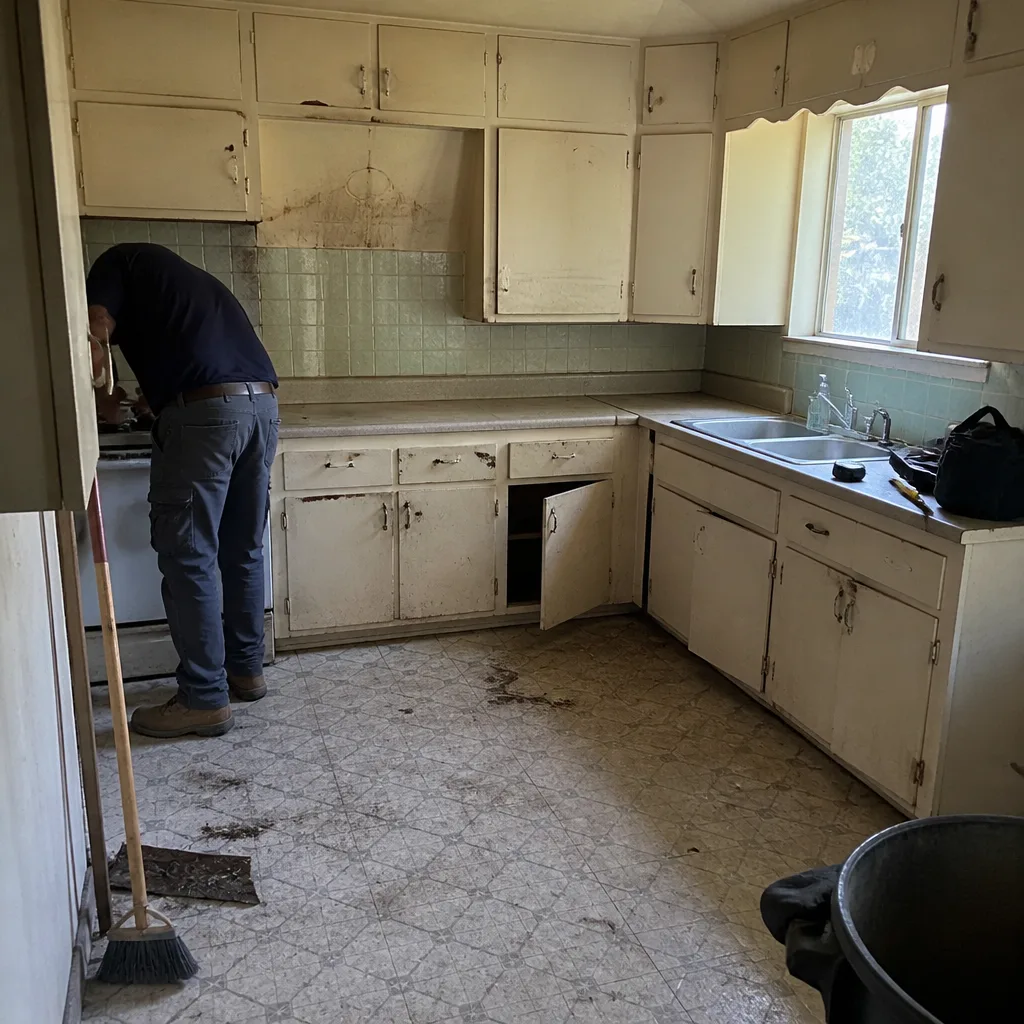 Before
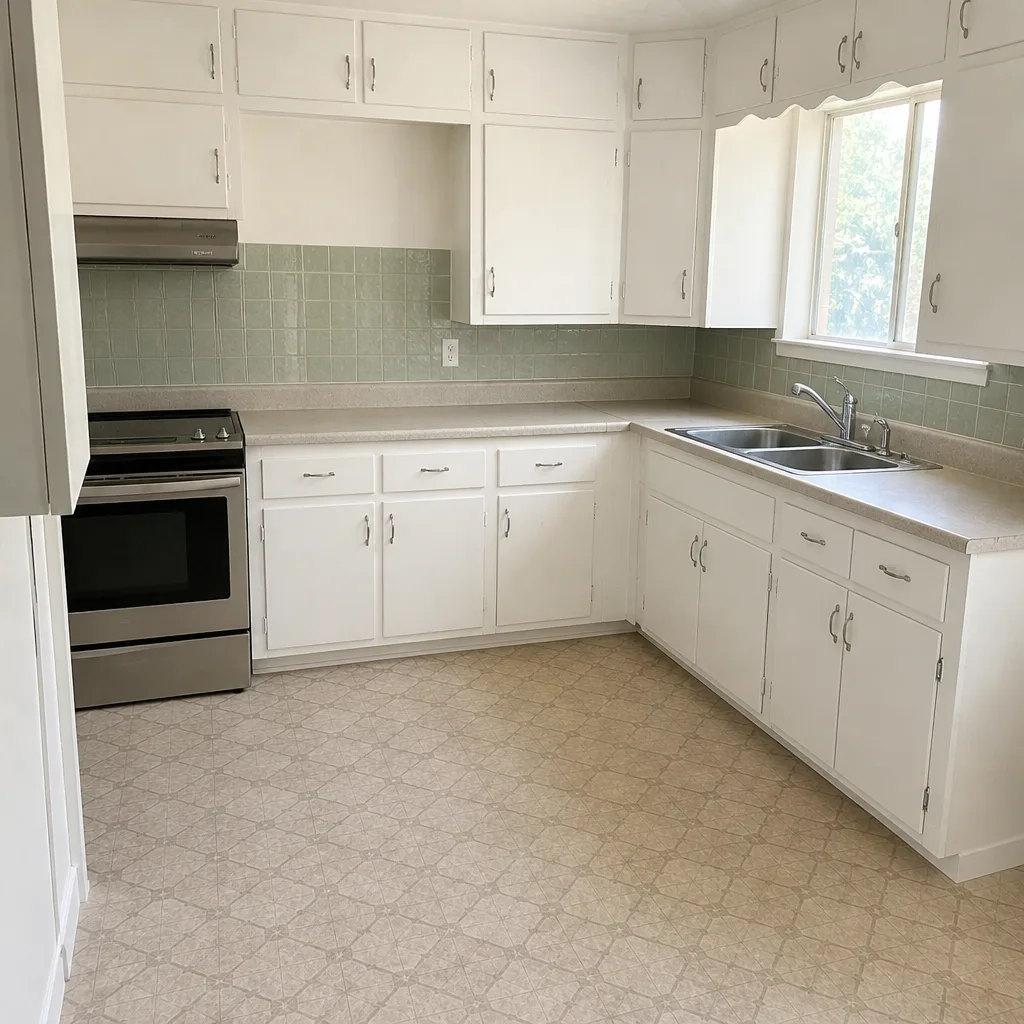 After
How to Plan a Kitchen Layout in Winchester, NV When Your House Won’t Let You Move the Walls
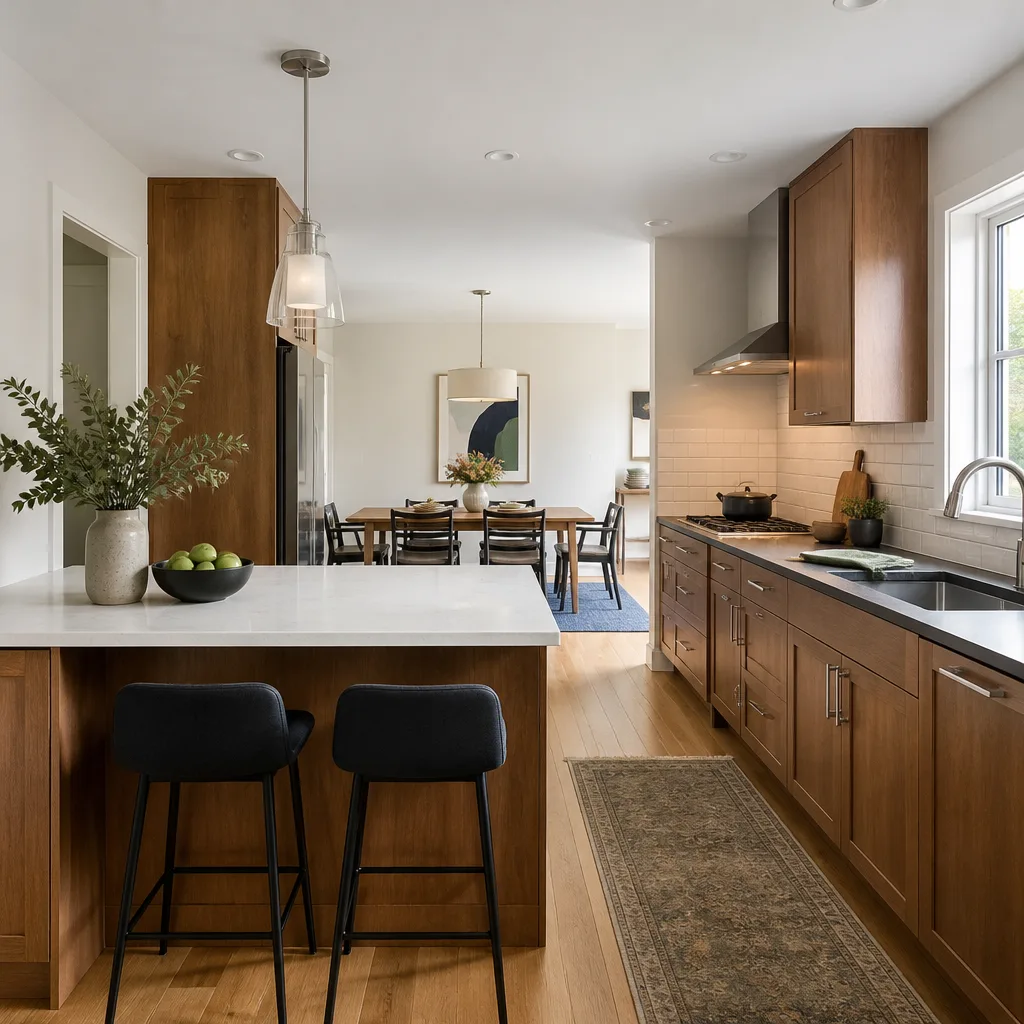
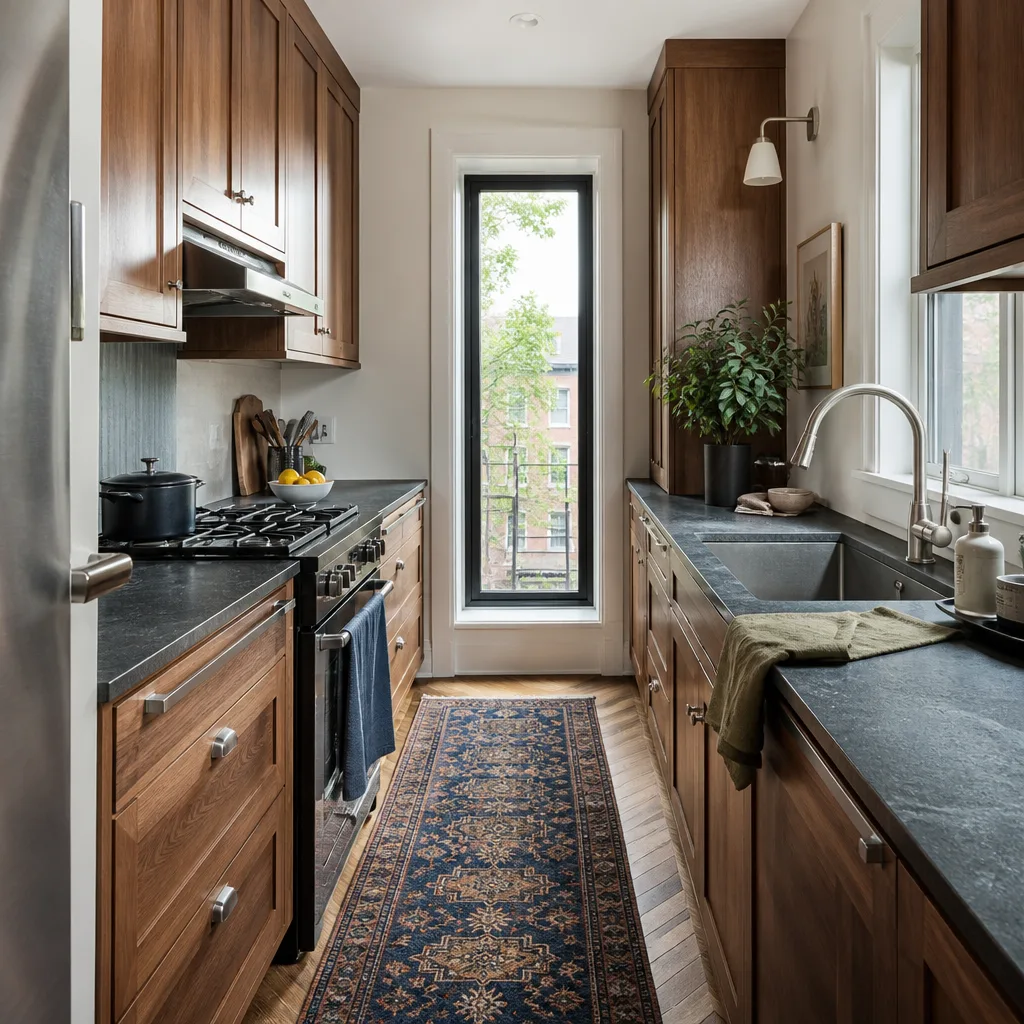
Planning a kitchen layout in Winchester starts with mapping three things before you sketch a single cabinet: which walls are load-bearing, where the HVAC ductwork runs in the soffits, and where the existing plumbing stubs sit. In a mid-century ranch home the kitchen is usually a 10-foot galley designed around a 30-inch range, so the work triangle you actually have to work with is the one between the structural wall you can’t move, the soffit you can’t drop, and the appliances of 1965. Get those constraints documented first and the rest follows. Skip them and you’ll find out the expensive way after cabinets are ordered. For a closer look at what a finished project involves, see our Kitchen Remodeling work, or call (844) 972-4839 to talk through your space.
Winchester’s housing stock explains the problem well. Much of it is tract homes and low-rise apartments from the 1950s through the 1970s, and Winchester sits as an unincorporated pocket inside Las Vegas, so every permit runs through Clark County Department of Building & Fire Prevention rather than a city office. The climate adds its own layer: extreme desert heat and very low rainfall mean UV-resistant finishes and efficient HVAC matter more here than in cooler markets. None of that shows up in a magazine layout guide, and all of it changes what your kitchen can actually be.
-
Key Takeaways
- Run a constraint audit (walls, soffits, plumbing, windows) before any design.
- 1960s appliance dimensions don’t match today’s 36-inch ranges and counter-depth refrigerators.
- Moving rough plumbing typically adds $600-$1,500 per line plus a permit.
- An island in a converted 10-foot galley rarely fits without a structural engineer’s letter.
- A Winchester kitchen remodel runs $14,000-$45,000.

The Winchester Constraint Audit to Run Before You Design Anything
Layout planning here starts with constraints, not inspiration boards. Run this audit in order and write down what you find.
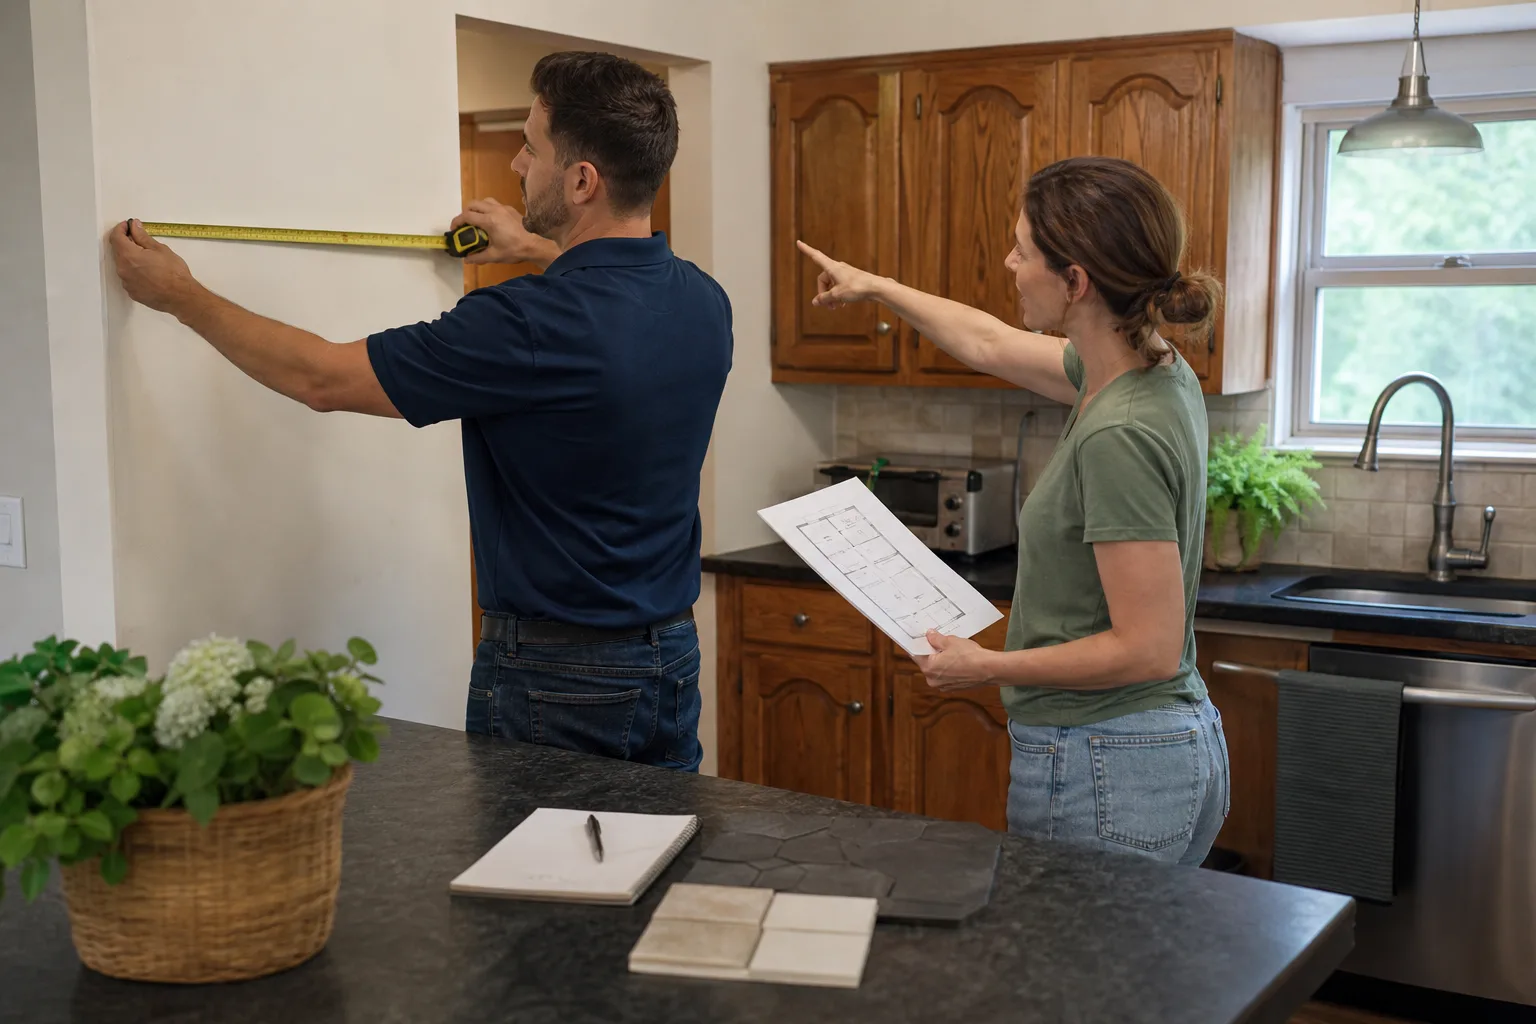
- Identify load-bearing walls. In mid-century tract construction, the center wall of the house is almost always structural. A wall that runs the length of the home and ties into the roof framing is your first suspect; treat it as immovable until an engineer says otherwise.
- Locate HVAC supply and return in the soffits. The boxed-out bulkhead above your cabinets often hides ductwork. If you want taller cabinets or a cabinet-height ceiling, that soffit has to go somewhere, and rerouting ductwork is real scope, not a trim detail.
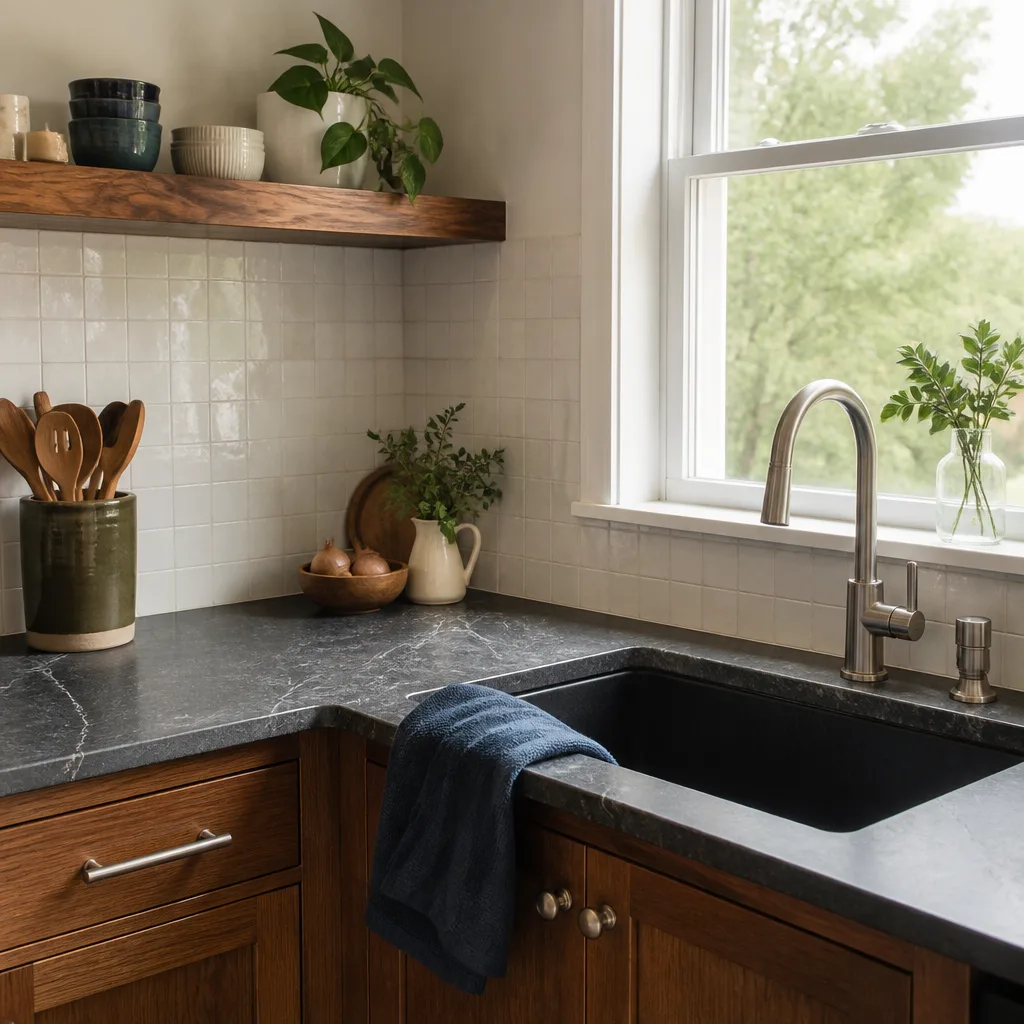
- Measure the existing rough plumbing stub locations. The drain and supply stubs behind your sink and range are the cheapest ones you’ll ever have. Moving them adds roughly $600-$1,500 per line and pulls a permit. A sink under the window keeps them where they are.
- Document window and door placement on exterior walls. In slab-on-grade construction, exterior openings are almost always non-movable. Your cabinet runs go around them, not through them.
That last point is where design meets structure, and it’s why Bradford Remodeling Co Winchester does a wall tap-test and soffit probe during the pre-design site visit. Finding a load-bearing soffit after the cabinets are ordered is a $2,000-$5,000 error in both material and schedule. A free estimate visit catches it beforehand, and we put the findings in writing.
Why Your 1960s Kitchen Doesn’t Fit 2026 Appliances
Kitchens of this era were built for a 30-inch range and a top-freezer refrigerator. Today’s 36-inch ranges need more hood rough-in, and a counter-depth French door refrigerator needs roughly 36 inches of width plus swing clearance for the doors. Those numbers don’t shrink; they cascade. Push the fridge two inches and the counter run shortens, the pantry disappears, and suddenly your “simple refresh” is a full re-layout. Here’s how we frame it for Winchester homeowners.
| Item | Typical Winchester range |
|---|---|
| Kitchen remodel (full) | $14,000-$45,000 |
| Small kitchen remodel | $9,000-$20,000 |
| Cabinet installation | $4,000-$13,000 |
| Countertop installation | $2,000-$6,500 |
| Kitchen island installation | $3,000-$10,000 |
| Backsplash installation | $800-$2,500 |
| Moving rough plumbing (per line) | $600-$1,500 + permit |
The practical move is to size appliances before cabinets. Measure your opening, pick the range and refrigerator, and let the layout bend around them, not the other way around. Cabinetry from KraftMaid or Wellborn offers more sizing options than a stock line, and surfaces from Cambria or Caesarstone cut to fit the run you actually have. All of it traces back to documented specs, so nothing gets guessed at the job site. Our Kitchen Remodeling in Winchester page covers the material side in more depth.
The Island Feasibility Test for a 10-Foot Galley
The National Kitchen & Bath Association recommends 42-inch aisles on each side of a work island. In a 10-foot galley converted to open plan, that math rarely works without removing a wall. Do the arithmetic: 42 inches behind you, 42 in front, plus a 36-inch island, and you’ve used 120 inches before you’ve added a single cabinet. That’s the whole room.
And removing a wall in Winchester means a structural engineer’s letter for the Clark County permit. Set those two facts side by side and the honest answer is usually one of three outcomes: a peninsula instead of an island, a narrower island with reduced clearance on the working side, or a wall removal with the engineering reviewed and priced before the design is finalized. We’d rather tell you that early than sell you an island that swallows your kitchen aisle.
Why a Dimensioned Scope Drawing Matters
A hand-sketch on the back of a quote isn’t a layout. Bradford delivers a dimensioned scope drawing with every quote showing exact cabinet placement, appliance clearances, and electrical and plumbing stub locations. That’s a document you can hold a contractor to if something arrives the wrong size. It sits alongside the written price we give before any work starts, under The Garrison Standard. Every completed kitchen also carries the 365-Day Done Right Promise: if the work fails within the full year, we come back and correct it at no charge. A live person answers the phone 24/7, and our technicians bring up to 22 years of experience to each job.
FAQs
Expect two to four weeks from first site visit to a signed dimensioned drawing, depending on how many constraints turn up and how quickly appliances are chosen. The audit and engineer review drive most of that timeline. Call (844) 972-4839 for a free estimate that starts the clock.
Sometimes, and only after a structural engineer reviews it. In Winchester mid-century tract homes the center wall is often load-bearing, and Clark County permitting requires the engineering letter before a wall comes down. We check it during the pre-design visit so you know before you commit.
No, but you need to plan for whichever type you pick. A standard-depth refrigerator will project past your counter run, which changes aisle clearances; a counter-depth unit needs about 36 inches plus door swing. Decide before cabinets are ordered.
Layout planning is generally part of the design and estimate process, with full kitchen remodels in Winchester running $14,000-$45,000 depending on scope. The written price you get covers the whole job. Call (844) 972-4839 for an exact number, estimates are free.
If you’d rather have it looked at, Bradford Remodeling Co Winchester offers a no-pressure assessment in Winchester. We’ll run the wall and soffit check, measure your stubs, and put a written layout and price in your hands before any tool comes out. Call (844) 972-4839 for a free estimate.
Written by the team at Bradford Remodeling Co Winchester, serving Winchester, NV.