Free written scope consultation - allowances, timeline, and change-order rules on paper before a single trade is scheduled
Styles & brands we work with
- Kitchen remodeling
- Bathroom remodeling
- Home additions & ADU
- Roofing
- Windows & doors
- Driveway & pavers
- Fence
See the difference
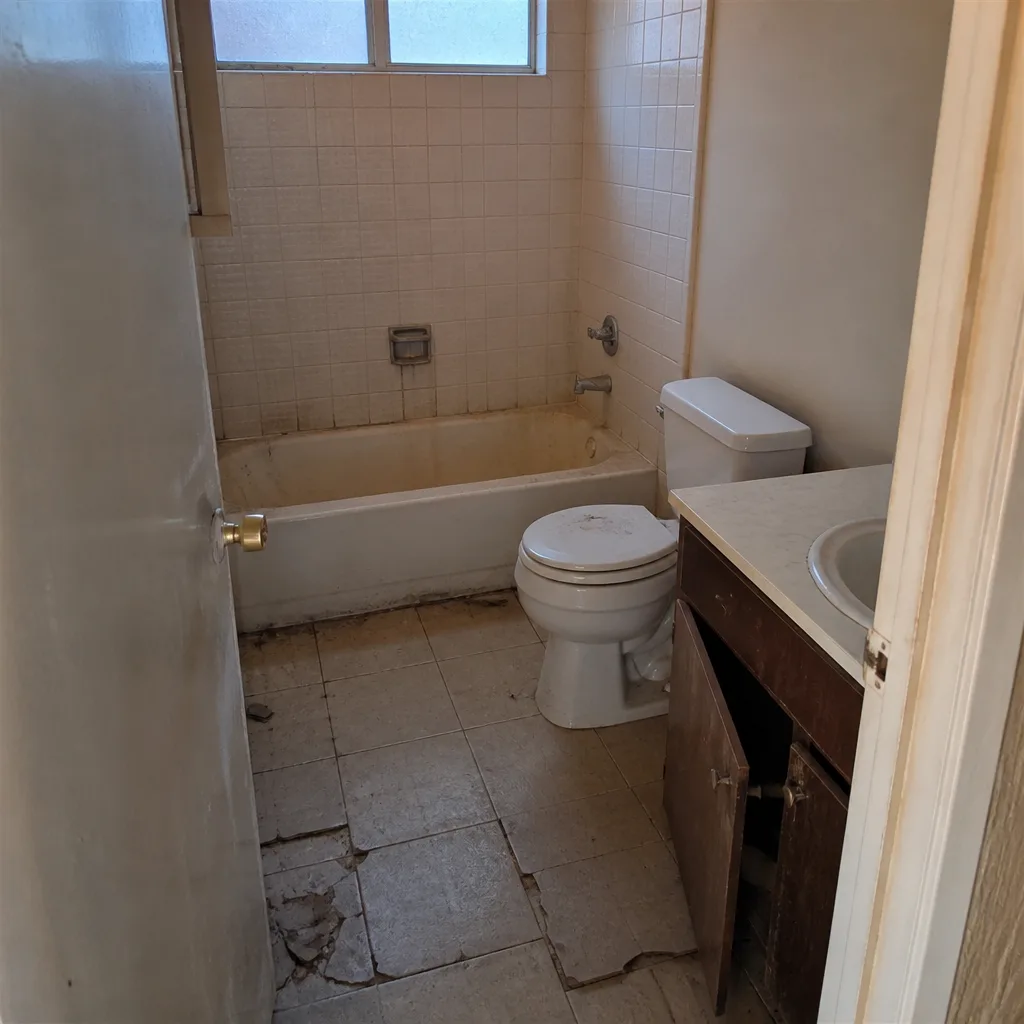 Before
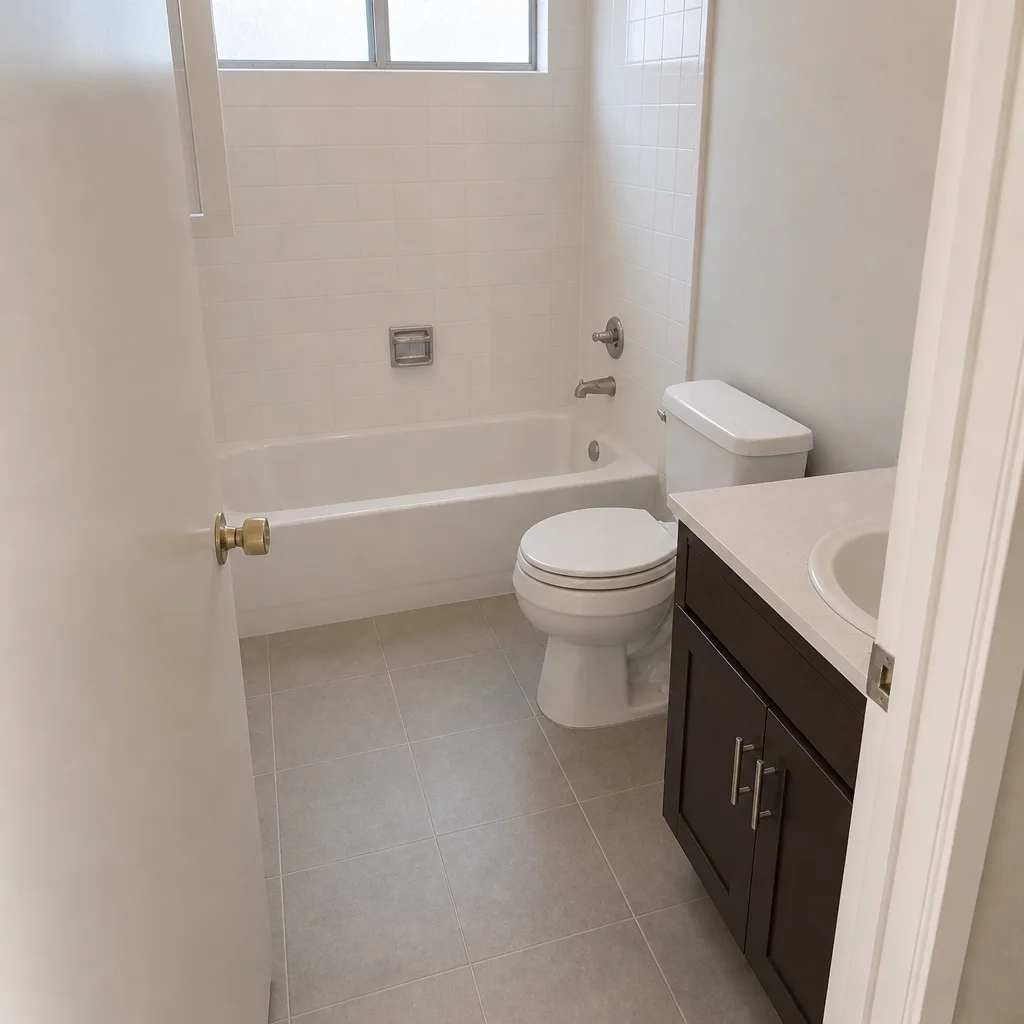 After
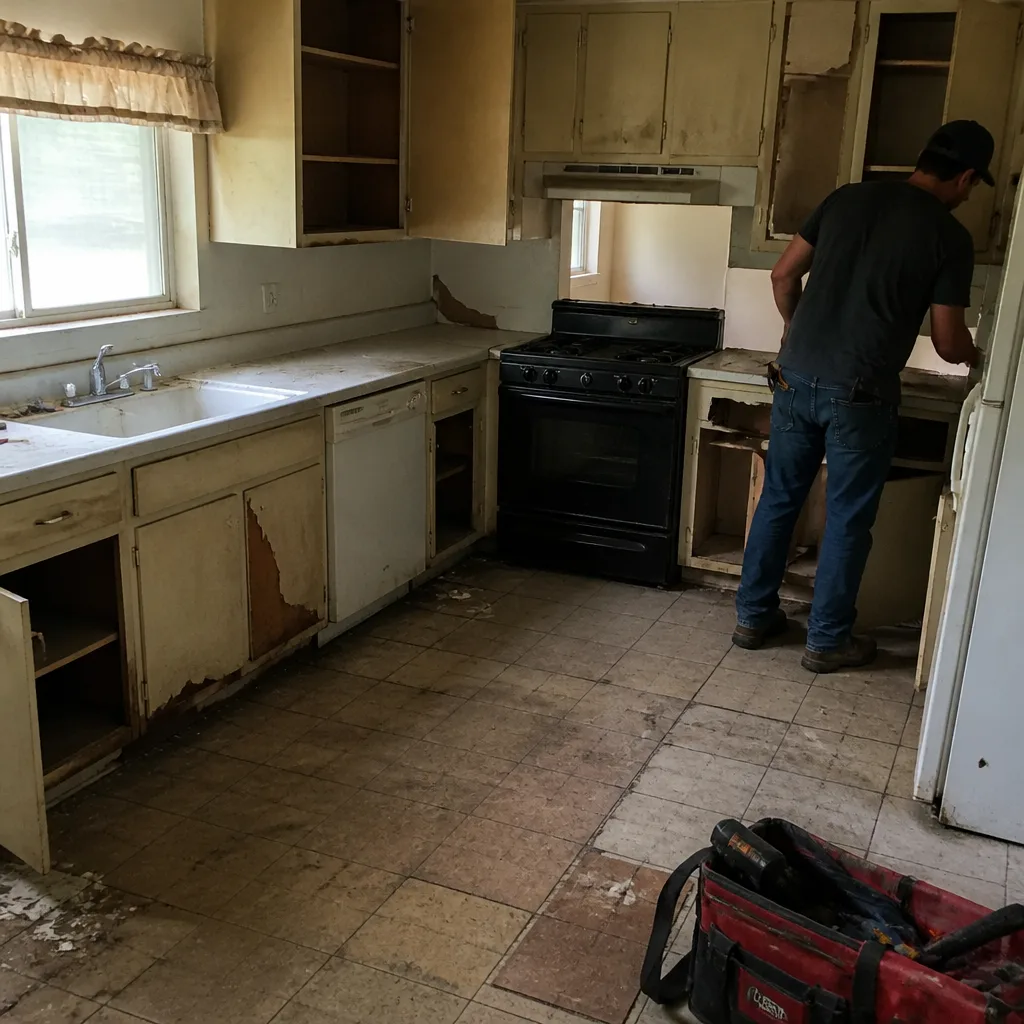 Before
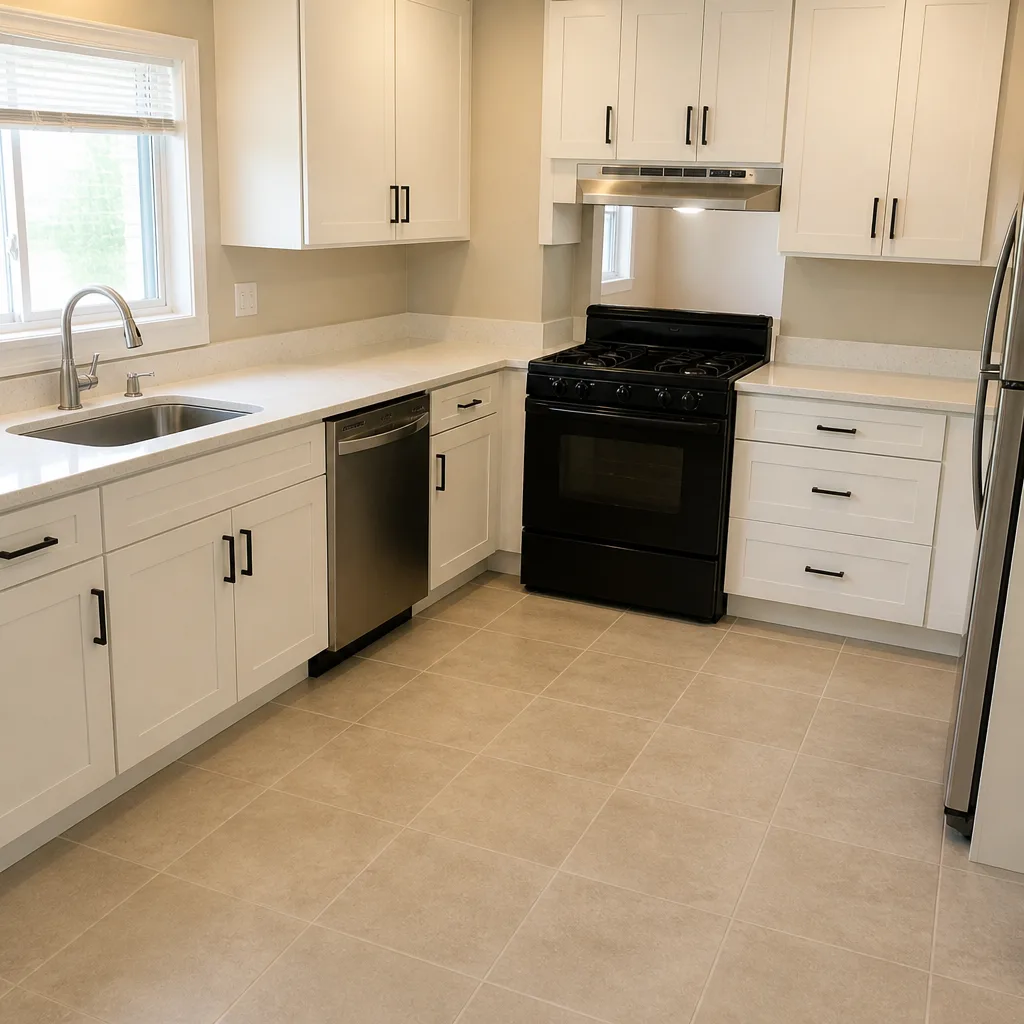 After
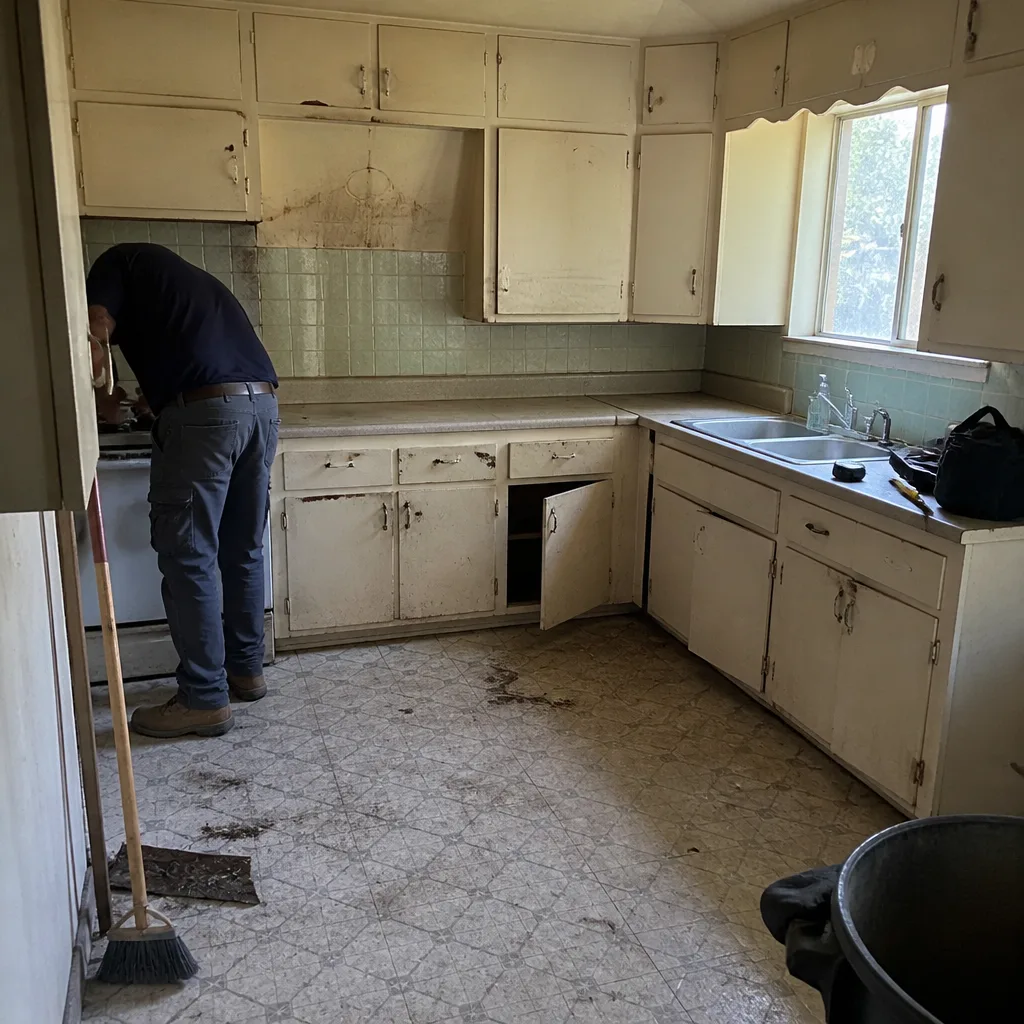 Before
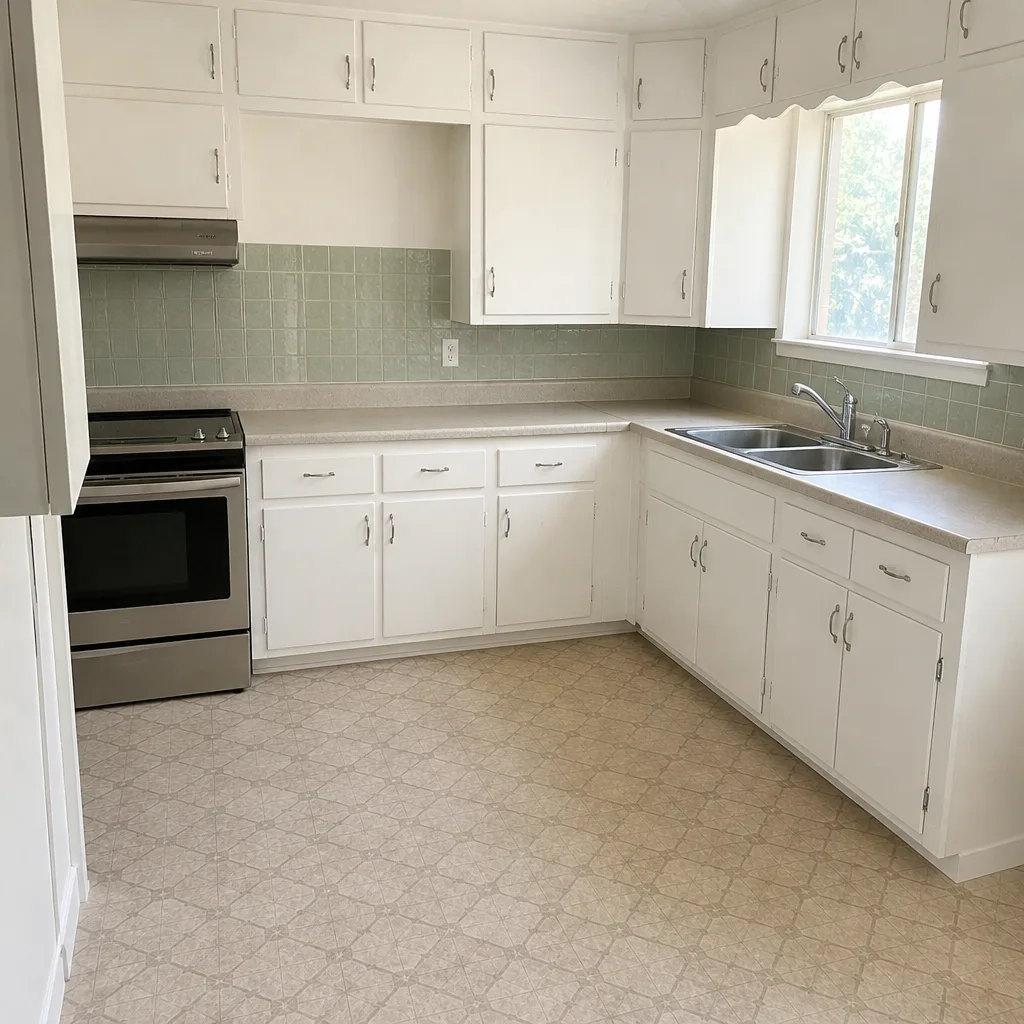 After
Kitchen Design & Layout in Winchester, NV
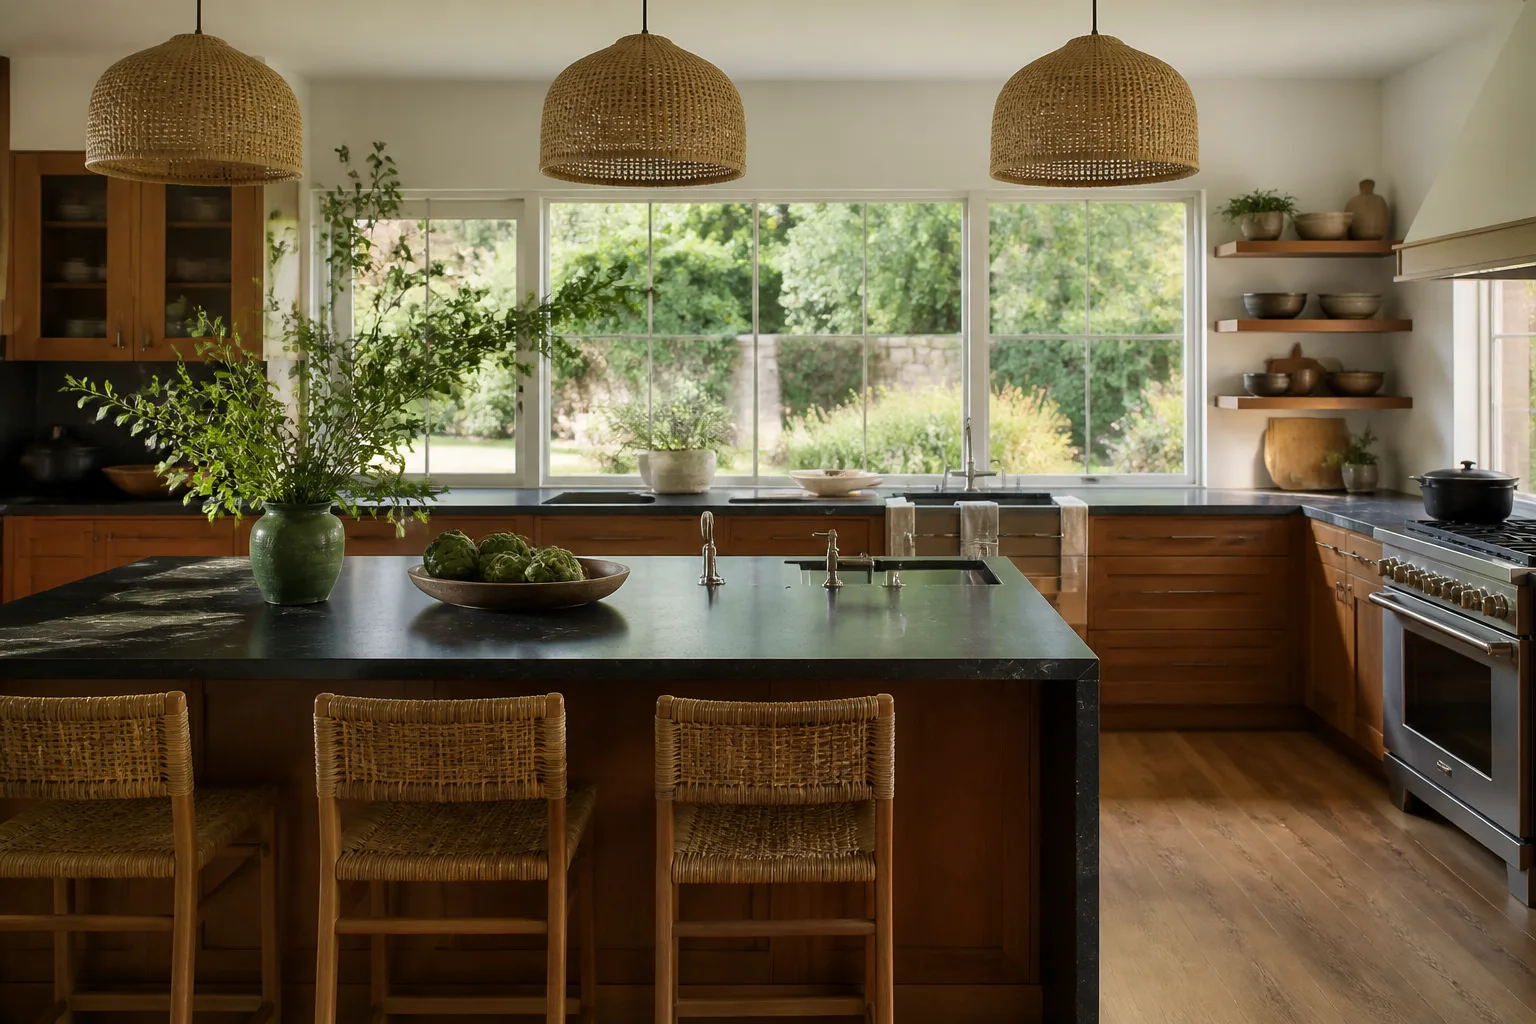
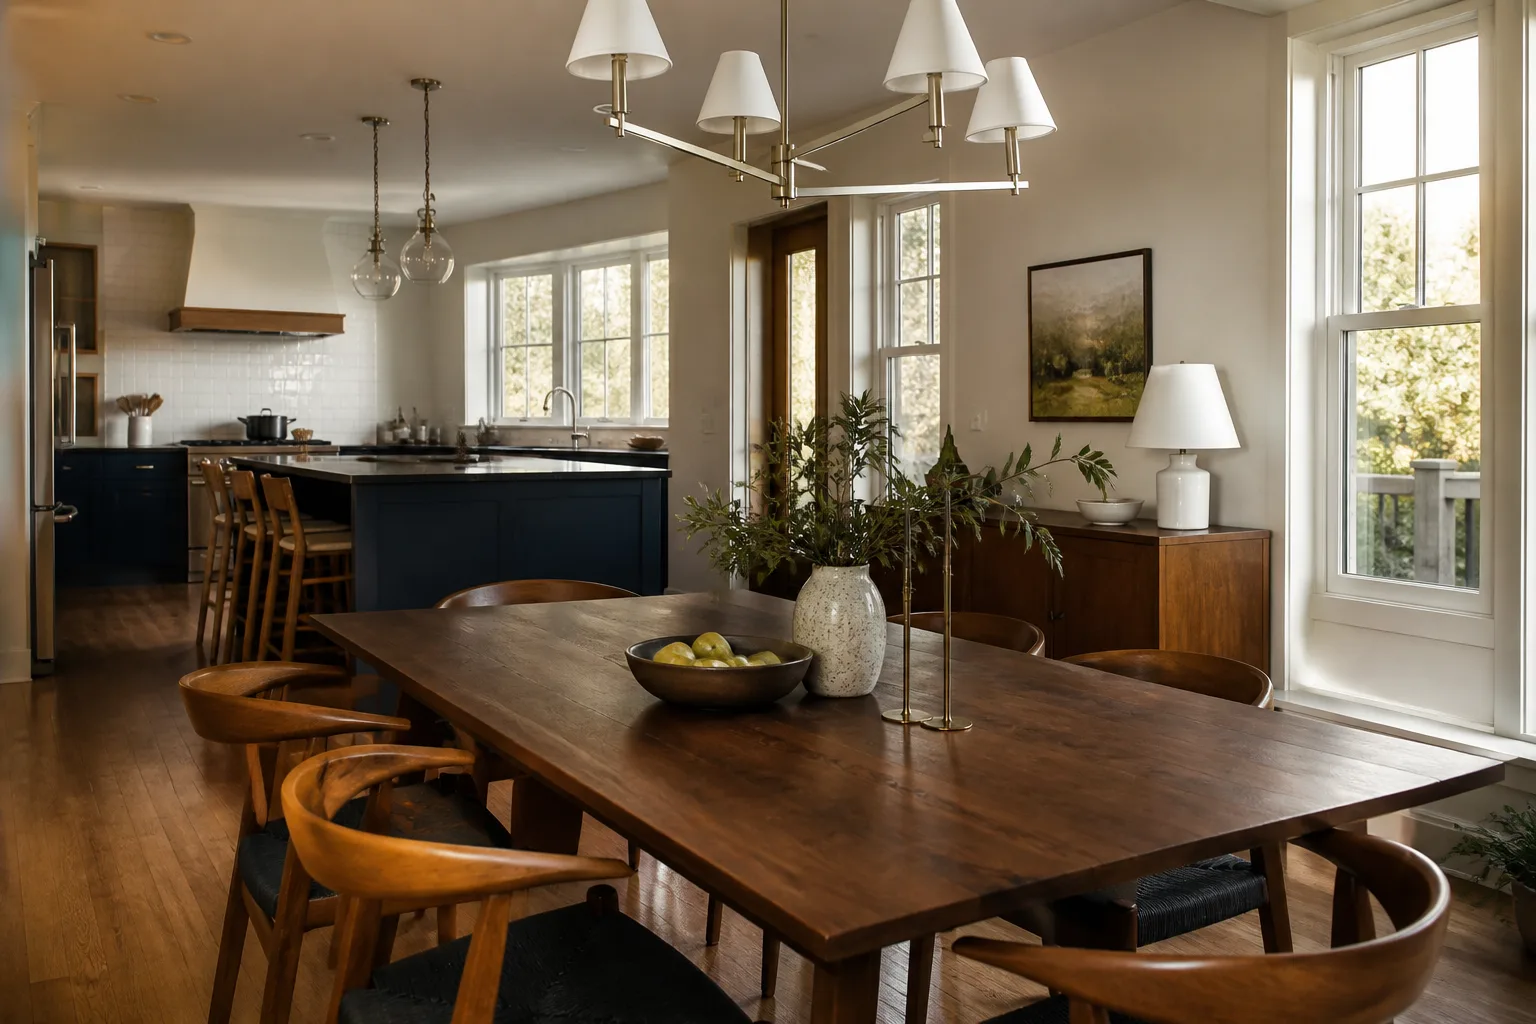
Kitchen design and layout in Winchester starts with a measured plan: where the sink, range, and refrigerator land, how far the work triangle stretches between them, and what the existing walls and plumbing will actually allow. A layout that ignores the rough-in (the plumbing and electrical lines already inside the wall) costs far more to fix later than to draw correctly the first time. We plan Winchester kitchens around the real constraints of the room, put the price in writing before any demo starts, and stand behind the finished work with our 365-Day Done Right Promise.
Most layouts we draw for Winchester homes are tight. Properties around the older sections near Paradise Road and the streets off Sahara Avenue often carry 10×10 or 12×14 kitchens with one window and a single point of light. Others, closer to the new build edges of the valley, come with open floor plans that look generous until you realize there’s nowhere to hang upper cabinets. Both problems get solved on paper, before demolition, not on day nine with a frustrated installer holding a level.
This page covers design and layout specifically. For the full scope of a project, including cabinetry, counters, and appliances, see our Kitchen Remodeling in Winchester page. If you’re ready to talk through your room, call (844) 972-4839. A live person picks up, and estimates are free.
Key Takeaways
- Layout work happens before demo. Moving a sink or range after the rough-in is set adds real money to the job.
- Design fees in Winchester typically run $600 to $2,400 depending on scope, and we credit a portion back when you move forward with the build.
- Every design we produce arrives with a written price. No numbers change at the door.
- Our technicians have up to 22 years of experience, and every completed project carries a full-year written guarantee.
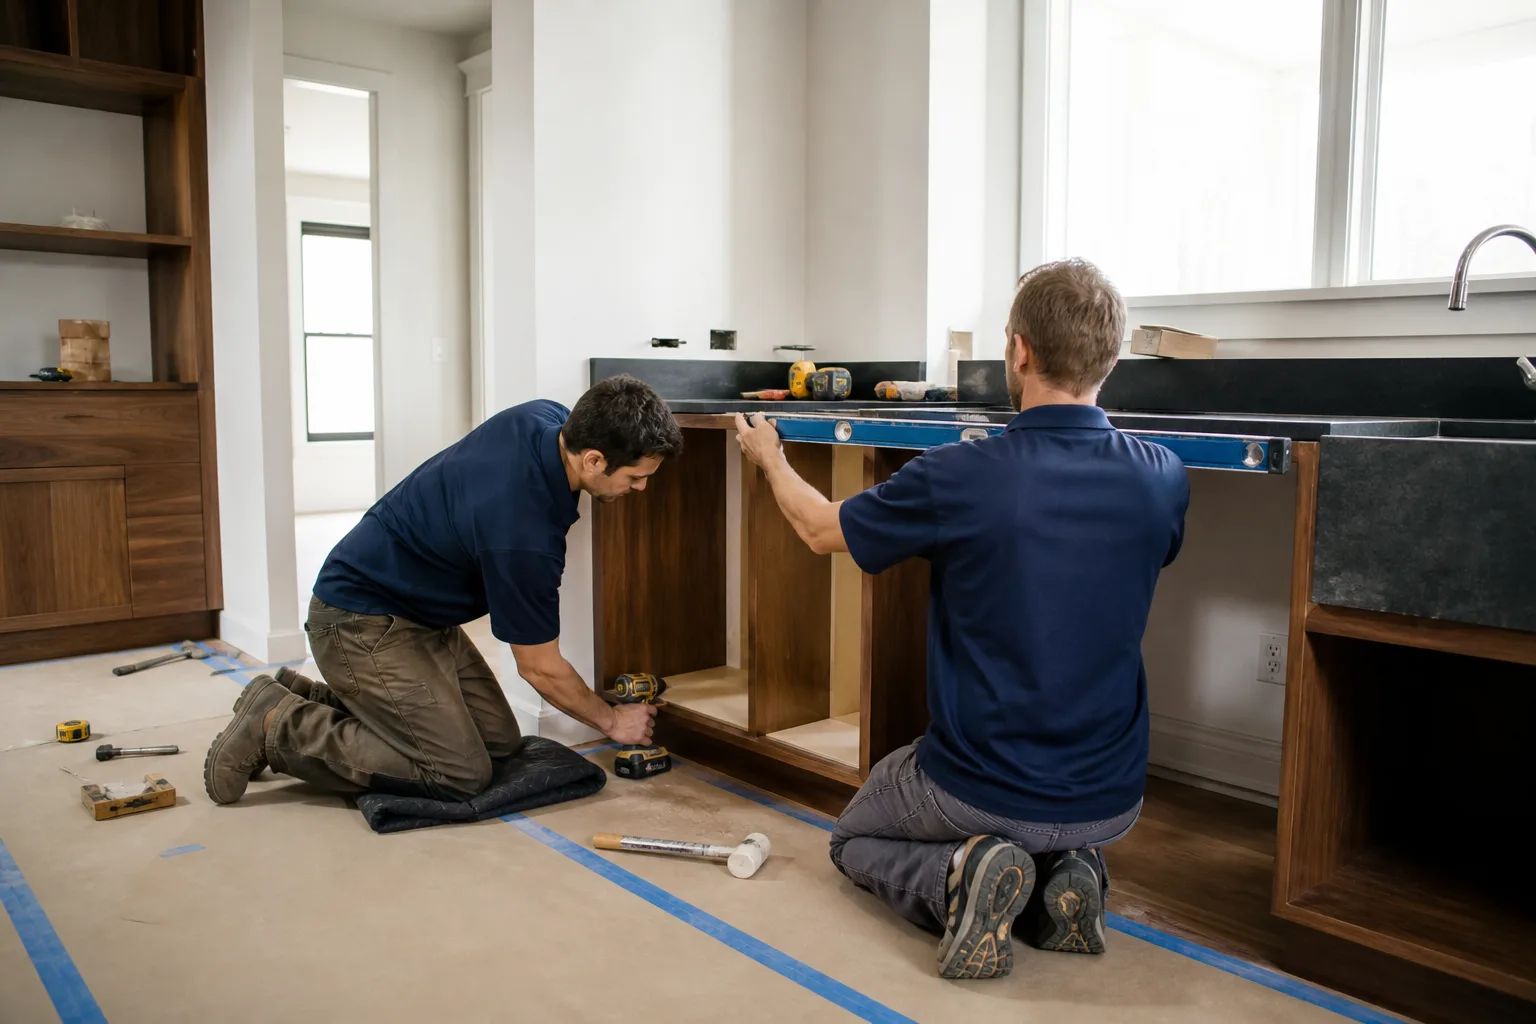
When You Need Kitchen Design & Layout
- You’re reconfiguring, not just restyling. New cabinets on the same walls is a refresh. Moving the range to the opposite wall, opening a partition, or relocating the sink to gain counter space is a layout change. It needs a proper plan and a check for what’s inside the wall before anyone swings a hammer.
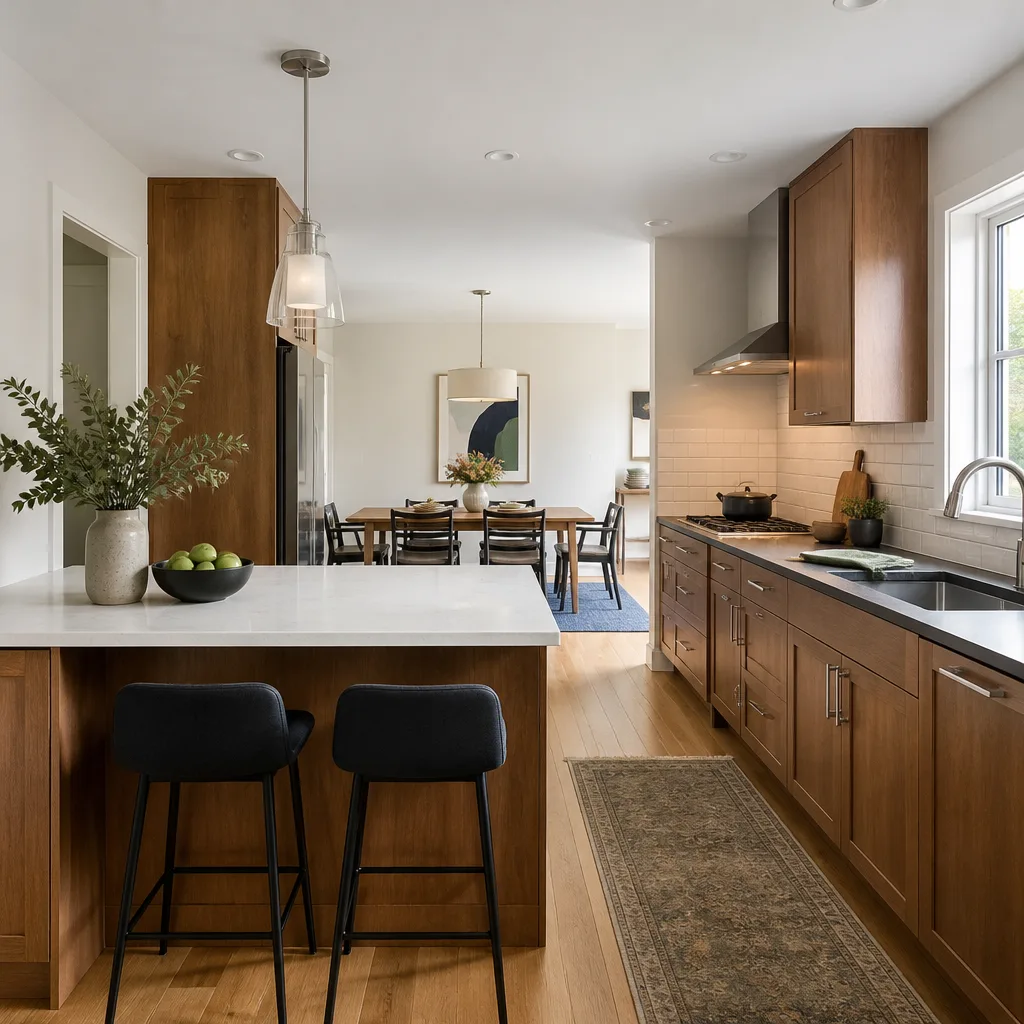
- The work triangle is broken. If you cross the kitchen three times to get from the refrigerator to the sink to the stove, the layout has failed. In Winchester homes with a galley footprint, this is common. A short peninsula or a shifted range position often solves it without a full rebuild.
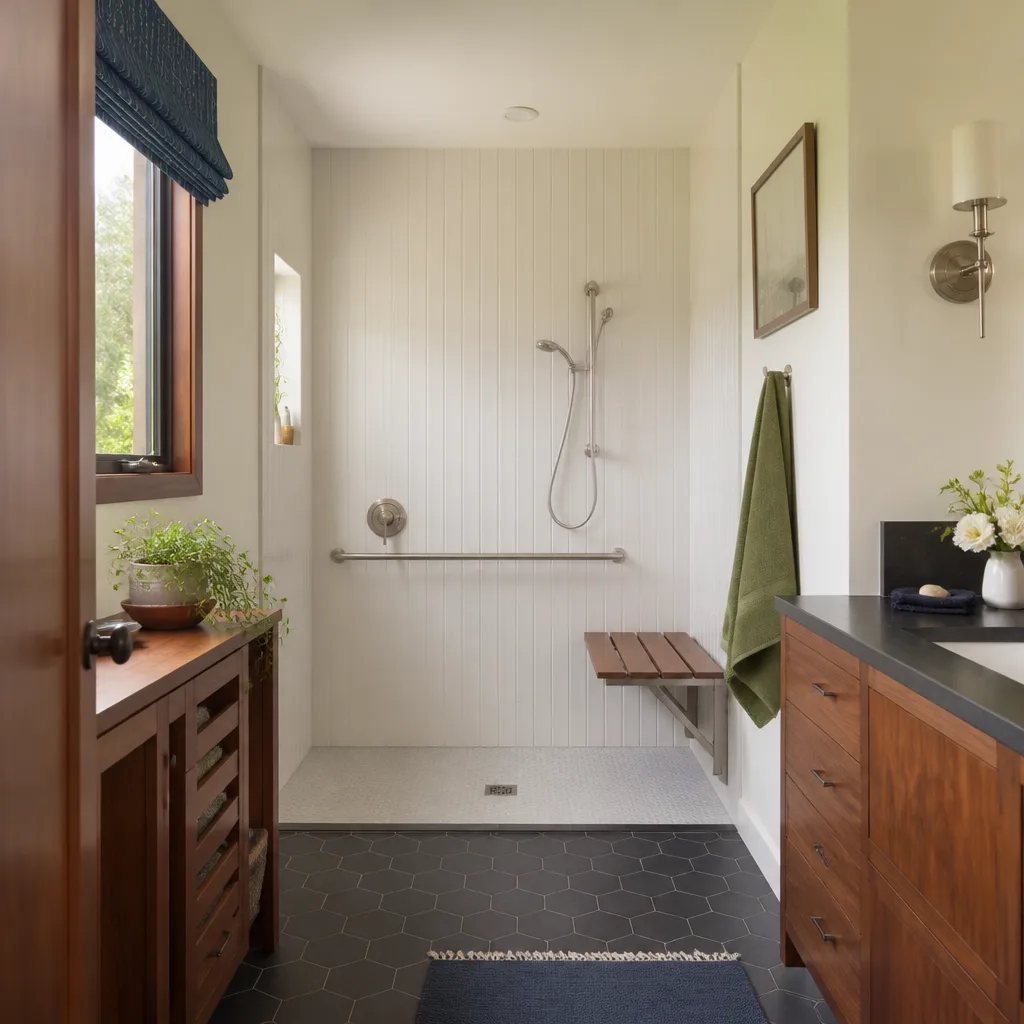
- You’re planning to age in place. Lower counter sections, a wall oven at reachable height, and a clear 42-inch path through the room make a kitchen usable for decades. These decisions belong in the design stage, because adding them later means tearing out finished work.
- Your kitchen blocks the rest of the house. Winchester layouts from earlier decades sometimes seal the kitchen off from the living and dining rooms. Opening a wall is a design question first (what carries the load?) and a construction question second. The answer changes the whole plan.
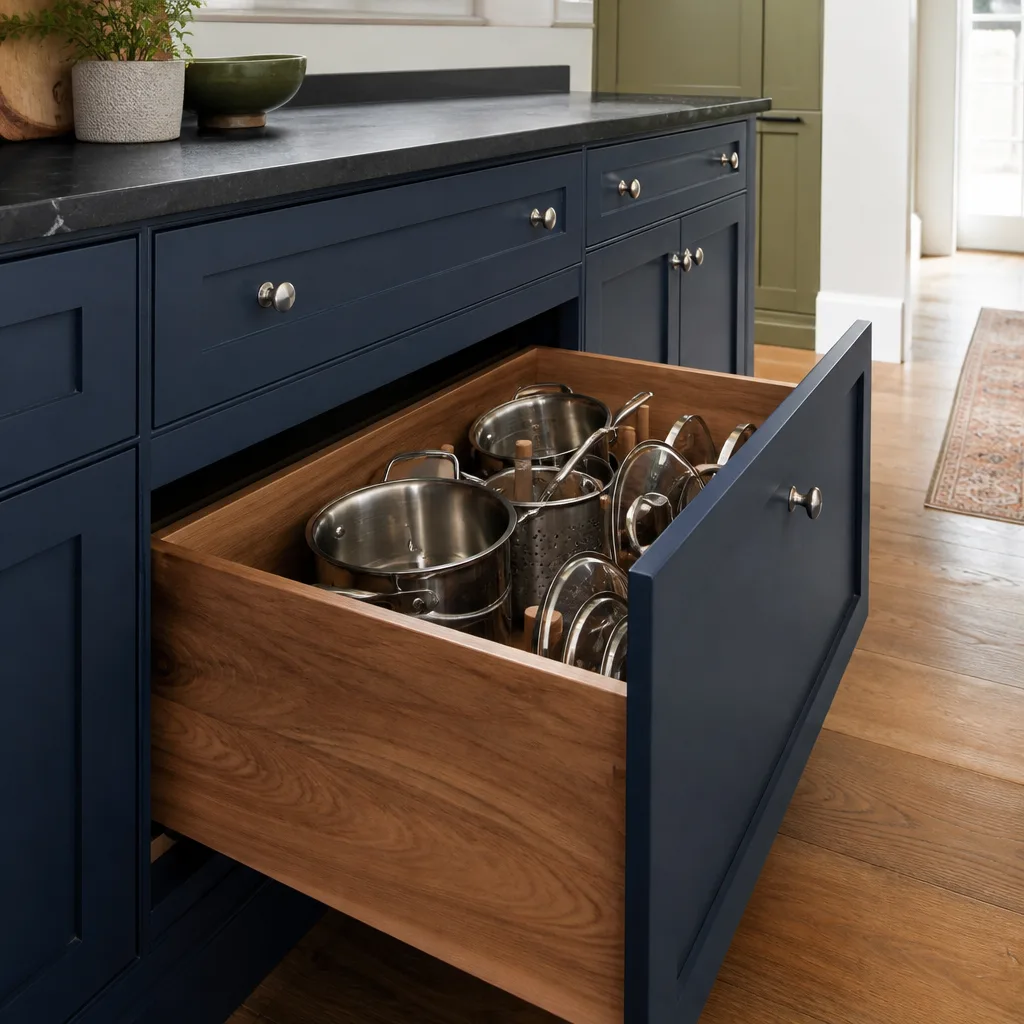
- Storage is the real complaint. Cabinets that don’t reach the ceiling, a corner that swallows items you can’t retrieve, no dedicated pantry. A good layout fixes the storage math before a single cabinet is ordered. Our documented brand roster, including KraftMaid and Wellborn cabinetry, gives us real dimensions to design against.
- You’re planning a prefab or modular addition. If you’re considering a prefab structure from a maker like Boxabl or Mighty Buildings for a casita or addition that ties into the kitchen, the interface between the two needs drawing before either side is built.
Our Kitchen Design & Layout Process
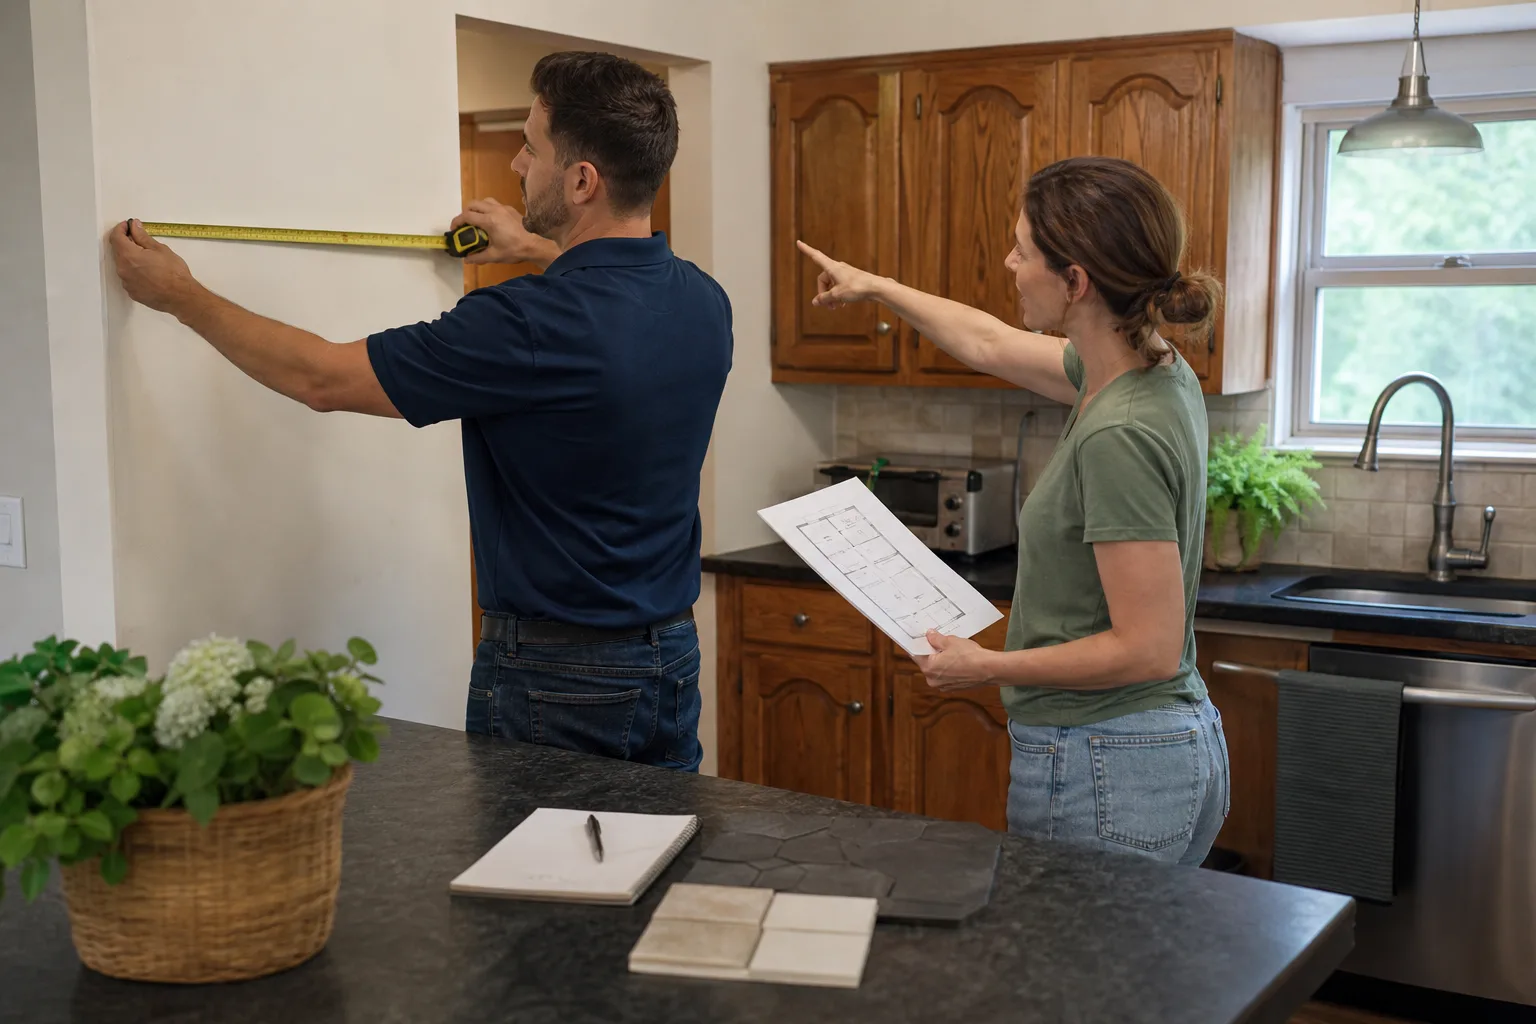
- Site measurement and documentation. We measure the room, note window and door placement, locate the plumbing rough-in and electrical panel, and check which walls are load-bearing. Load-bearing means the wall carries weight from above. You can usually see the difference in the framing, but we check rather than guess. No design decisions are made before this step is complete.
- Layout options on paper. We produce two or three layout options, each drawn to scale, showing appliance positions, work aisle widths, cabinet runs, and counter depths. You see the trade-offs before you commit: more counter versus more walkway, a peninsula versus an island. Each option comes with a written price attached, so you’re comparing real numbers, not sketches.
- Material and brand specification. Once the layout is locked, we spec the finishes. That means naming cabinet lines, counter materials like Cambria or Caesarstone, and fixtures from Kohler or Moen. Every brand on the spec has manufacturer specs and a warranty behind it, which is what lets us back the work with our own guarantee. Nothing is left to “whatever’s available on the day.”
- Written scope and price before any work. You get a document showing what’s included, what isn’t, and a firm price. This is The Garrison Standard in practice: the price doesn’t move because of what we find when demo starts. If we discover something real, we talk to you before touching it, and we put any change in writing too.
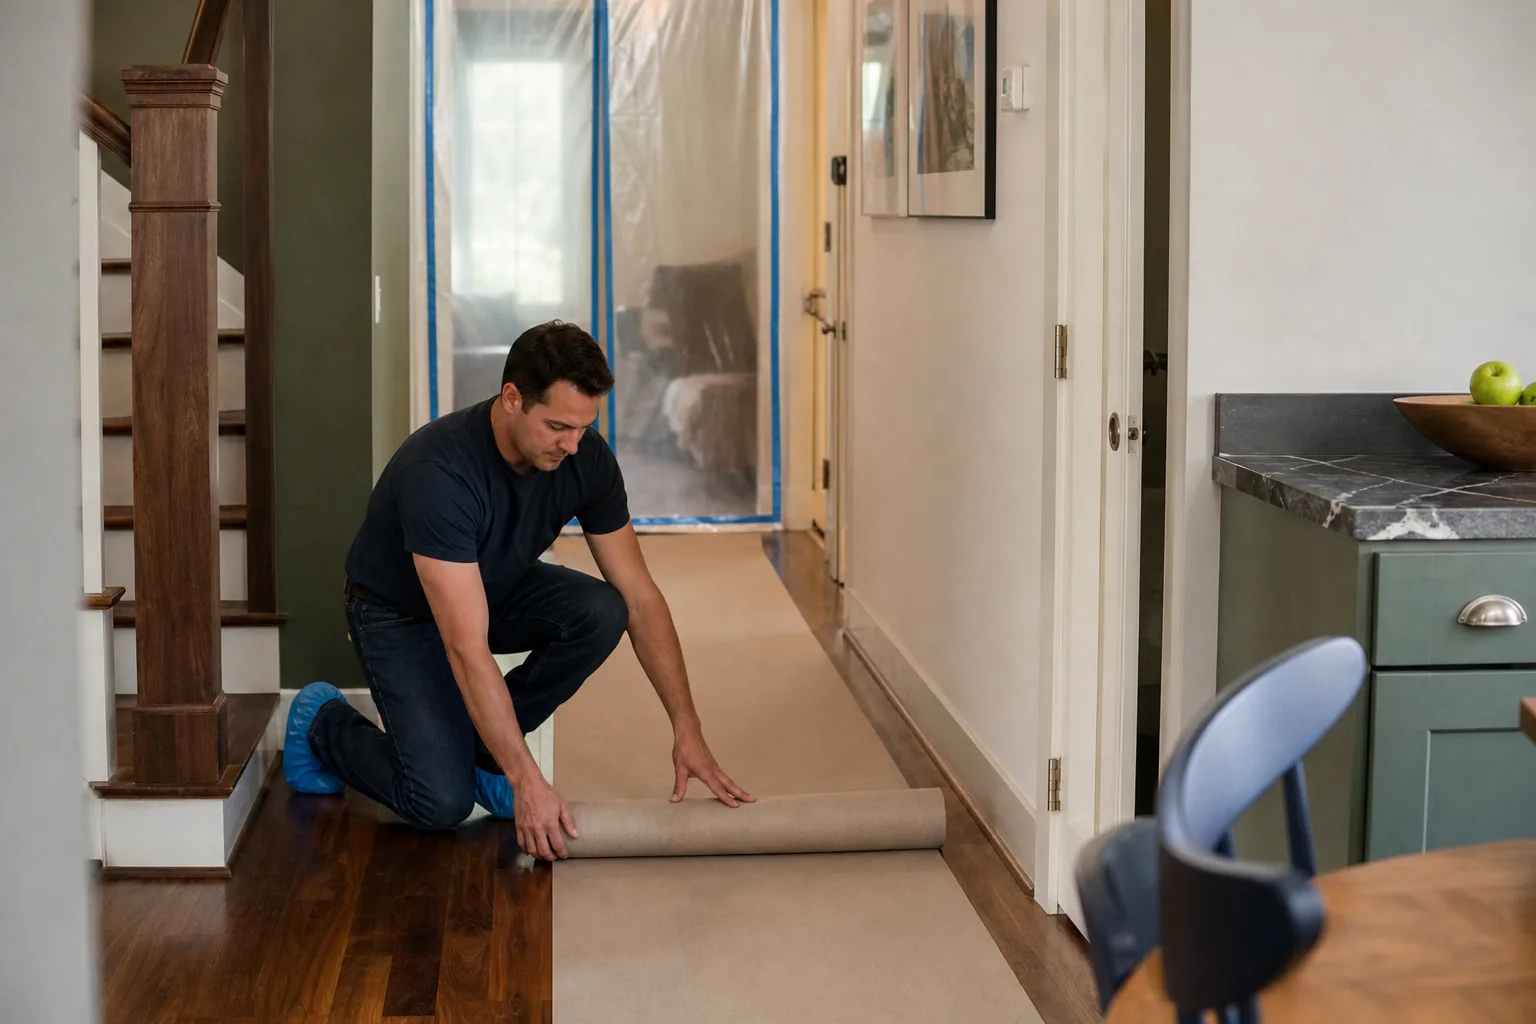
- Build, then a clean close. A background-checked, uniformed technician does the work. At the end you get a clean site, a documented scope, and a signed 365-Day Done Right Promise in hand. If the work fails inside a year, we come back and correct it at no charge.
For the broader build steps that follow the design, see our home page or explore the full Kitchen Remodeling in Winchester scope. We also handle bathroom remodeling in Winchester if you’re planning more than one room at a time.
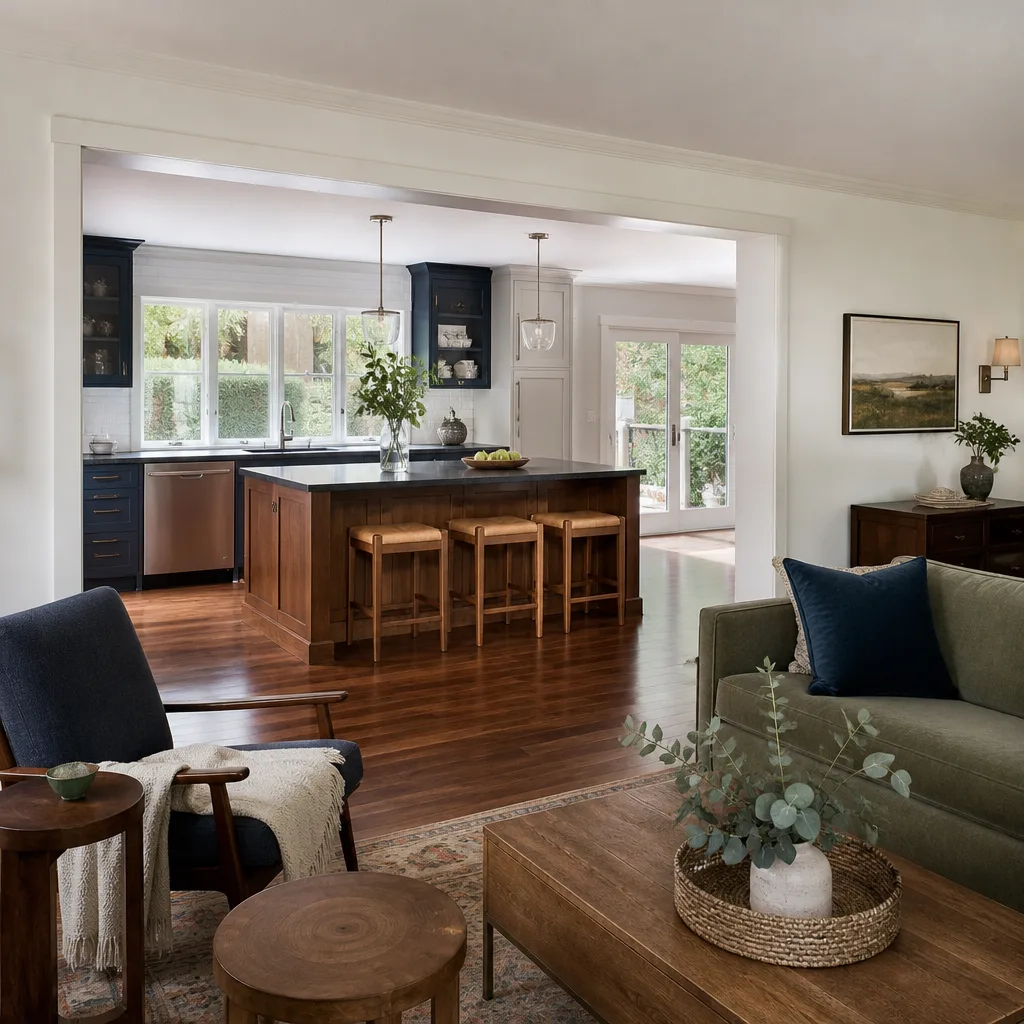
Kitchen Design & Layout Pricing in Winchester
Design and layout in Winchester typically runs $600 to $2,400, with most plans landing between $900 and $1,800. The price depends on how much is changing: a same-wall layout is the low end, a wall-moving or load-bearing question pushes toward the top. When you move forward with the build, we credit a portion of the design fee back into the project cost. Call (844) 972-4839 for a written estimate on your room.
| Scope | Typical Winchester range |
|---|---|
| Layout drawing only (same walls, new cabinet arrangement) | $600 – $950 |
| Design plus material spec (cabinets, counters, fixtures selected and priced) | $950 – $1,600 |
| Layout with wall move or load-bearing review | $1,400 – $2,400 |
| Structural engineering letter (when a wall comes out) | $400 – $800 additional |
| Cabinet and counter install, referenced separately | Quoted with the build |
What moves the price: how many walls change, whether a load-bearing wall needs a beam, and how deep the material selection goes. A layout that pulls plumbing across the room costs more to design because the plan has to solve for slope and drain routing. A layout that keeps the sink where it sits costs less.
Also worth knowing: Winchester kitchens face real thermal swing. Summer interior surfaces get hot, and cabinets expand and contract against them. A layout that leaves no expansion gap at a wall, or that crowds a cabinet run against an exterior wall without room to breathe, becomes a callback in year two. We design with that clearance built in.
If your project includes pre-fab elements from a maker like Plant Prefab or a storage structure from Tuff Shed, the design stage is where those interfaces get drawn. Getting that wrong costs far more than the design fee.
Every price we quote is written and fixed before work starts. That’s not a policy we bend on. It’s The Garrison Standard.
FAQs – Kitchen Design & Layout
How much does kitchen design cost in Winchester?
Kitchen design in Winchester typically costs $600 to $2,400, with most jobs landing between $900 and $1,800. Same-wall layouts sit at the low end, and wall moves or load-bearing work push toward the top. We credit part of the design fee back when you move forward with the build, and the estimate is free. Call (844) 972-4839 for a written number.
Do I need a design plan before a kitchen remodel?
Yes, if anything about the layout is changing. A layout plan is what tells the installer where cabinets, appliances, and outlets go, and it’s what the written price is based on. Skipping it is how remodels hit surprise costs mid-project. If you’re only replacing doors and counters on the same footprint, a full design may be overkill, and we’ll tell you so.
Can you move my sink or range to a different wall?
Usually, yes, but it’s a real construction change, not a design tweak. Moving a sink means new drain and supply lines with the right slope. Moving a gas range means a licensed gas line change. Both are doable and both are priced before work starts. We check what’s inside the wall first, then tell you the number.
How long does the design stage take?
Most Winchester design and layout plans take one to three weeks from measurement to a locked, priced plan. Wall-move and load-bearing jobs take longer because the engineering letter has to come back first. We don’t start demo until the price is written and you’ve signed off on the plan.
If you’ve been through a remodel where the plan changed under you, or where the final invoice didn’t look like the first one, that’s the exact failure we’re built to prevent. Every scope is documented. Every price is written. Every finished job carries the 365-Day Done Right Promise, with a signed guarantee in your hand at close.
Call (844) 972-4839 for a free estimate. A live person answers, every hour of every day, and we’ll walk through your Winchester kitchen before anything gets drawn.
Written by the team at Bradford Remodeling Co Winchester, serving Winchester.