Last updated November 18, 2026
Free written scope consultation - allowances, timeline, and change-order rules on paper before a single trade is scheduled
The Complete Guide to Construction in Winchester
Most “local” construction guides are national templates with a city name swapped in. Winchester isn’t that kind of place. Contractors working here cut their teeth on Las Vegas commercial jobs, then bring commercial assumptions to residential lots where caliche stops the trencher and the HOA wants drawings before the county sees them. A scope that pencil-whips in a Las Vegas high-rise can fall apart on a half-acre in Winchester. This guide covers what those assumptions miss: Clark County permitting for Winchester addresses, how the ground itself changes excavation costs, how to vet contractors drawn here by the Las Vegas overflow, HOA code overlap, and a realistic summer timeline. We’ve watched these details decide whether a Winchester project runs clean or runs over.
Quick Answer
Construction in Winchester, NV runs on Clark County jurisdiction but its own ground truths: caliche-heavy soil that inflates excavation and foundation costs, HOA construction rules layered on top of county code, and a contractor market crowded with Las Vegas firms whose commercial habits don’t always translate to residential work. A realistic budget includes soil contingency, permit timelines tied to Clark County Development Services inspection schedules, and summer heat shutdowns on exterior crews. Getting those three right is most of the battle.
Styles & brands we work with
- Kitchen remodeling
- Bathroom remodeling
- Home additions & ADU
- Roofing
- Windows & doors
- Driveway & pavers
- Fence
Table of Contents
- How Clark County Permitting Works for Winchester Addresses
- Soil, Caliche, and What They Do to Your Foundation Budget
- Vetting Contractors in the Las Vegas Overflow Market
- HOA Construction Rules and How They Interact with County Code
- A Realistic Winchester Construction Timeline
- What Construction Actually Costs in Winchester
- Building Around Summer Heat: Where the Schedule Bends
- Common Mistakes to Avoid
How Clark County Permitting Works for Winchester Addresses
Winchester is an unincorporated community in Clark County, which means the county holds jurisdiction, not a Winchester city hall. Permits for structural work, additions, and major remodels are processed by Clark County’s building department, and inspections are scheduled through the county. That single fact saves homeowners hours of confused phone calls.
Here’s how the permit path typically runs for a Winchester residential project:
- Scope review and plan submission. Larger scopes (additions, structural changes, new square footage) need stamped drawings; smaller interior scopes often qualify for over-the-counter review.
- Plan check. The county reviews for code compliance, energy standards, and zoning setbacks. Turnaround varies with workload and the complexity of the drawings.
- Permit issuance and site posting. Once issued, permits must be posted and inspections sequenced to the job.
- Inspections. Rough-in, framing, insulation, and final inspection stages, each scheduled through the county. A failed inspection costs days, not hours.
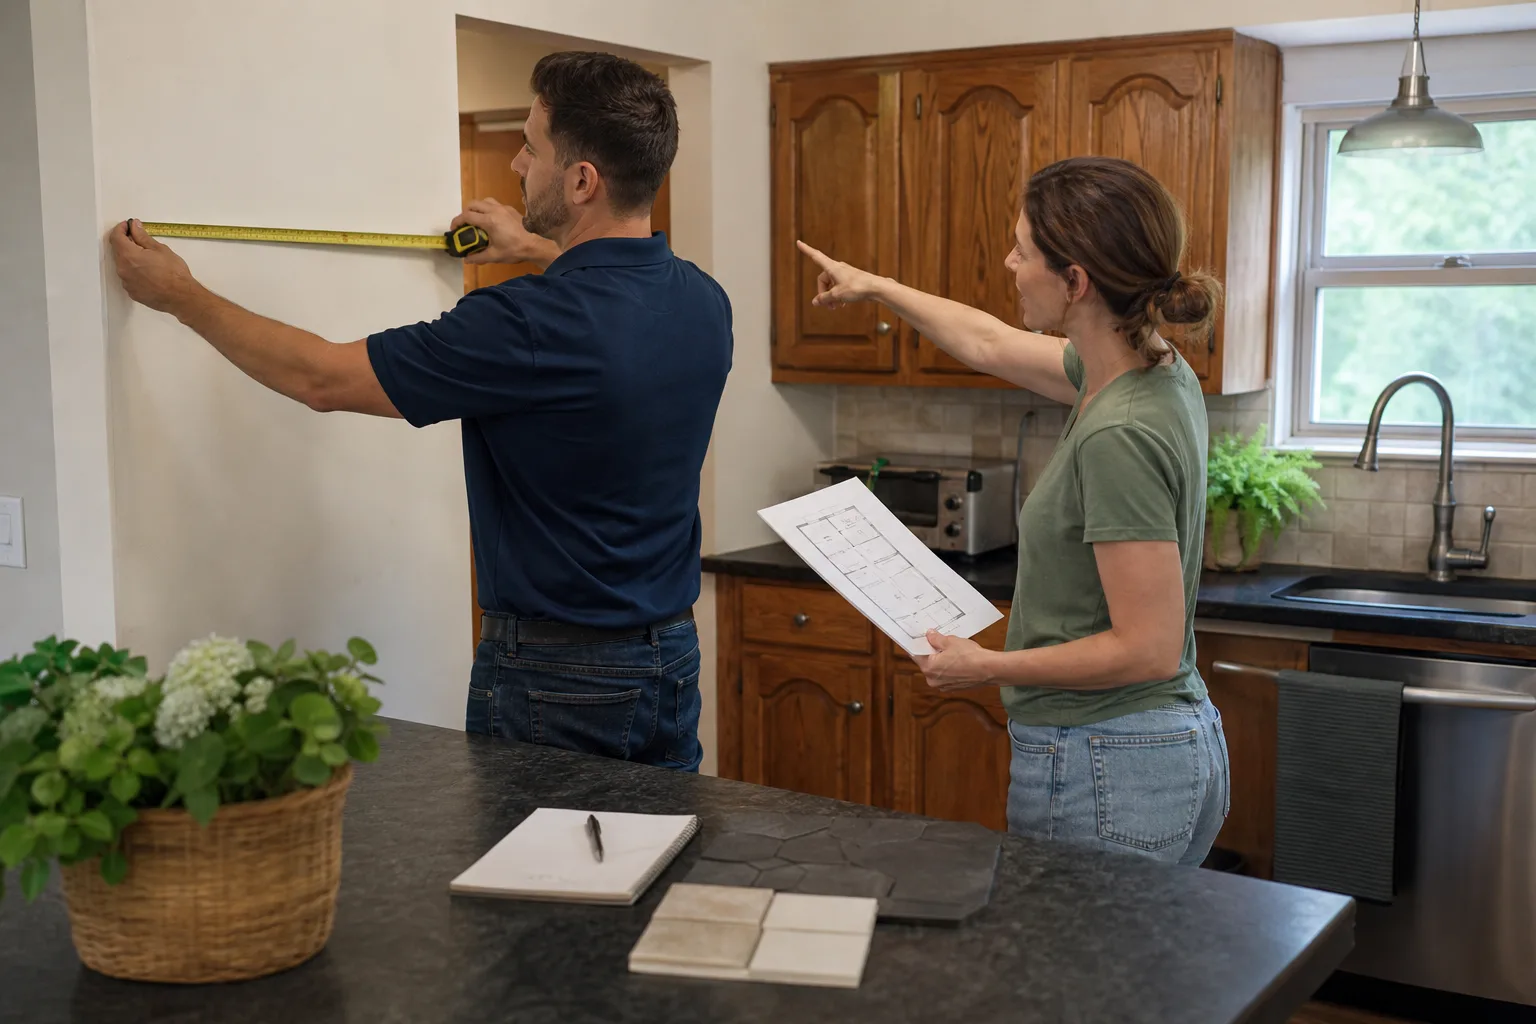
The single biggest permitting mistake we see in Winchester is skipping the pre-application conversation. A ten-minute call to Clark County Development Services before drawings are finalized can save weeks of redline revisions. If you’re working with a General Contractor in Winchester, ask who’s pulling the permit. It should be the contractor, not you, and it should be in the written scope.
Soil, Caliche, and What They Do to Your Foundation Budget
Winchester sits on the same desert basin geology that shapes most of the Las Vegas Valley, and that means caliche: a calcium-carbonate cemented layer that forms in desert soils and behaves like low-grade concrete when a trencher or excavator hits it. It’s not an obstacle you plan around casually. On lots where caliche sits shallow, excavation time triples and equipment costs climb.
What this means for your numbers:
- Foundation prep is not a fixed line item. A contractor quoting a footing depth before probing the soil is guessing. Ask whether soil testing is included in the bid.
- Excavation time adds labor hours. Caliche slows digging by an order of magnitude in extreme cases; the equipment and labor hours reflect that.
- Drainage and grading matter more than homeowners expect. Desert soil doesn’t absorb rain quickly, and heat-cracked slab edges create pathways for water intrusion. Proper grading and moisture sealing on foundation walls prevent small problems from becoming slab repairs.
- Concrete flatwork needs expansion planning. The temperature swing between a July afternoon and a January night is wide enough that slabs need expansion joints correctly spaced, or cracking follows.
In our experience, Winchester foundation and hardscape budgets that don’t include a soil contingency tend to blow past their line items. Budget it explicitly and ask your contractor to show you the soil allowance in writing. That practice is exactly the kind of thing The Garrison Standard formalizes: every number on paper before work starts, so there’s no quiet repricing when the excavator hits rock.
Vetting Contractors in the Las Vegas Overflow Market
Winchester sits close enough to the Las Vegas core that it draws contractors whose primary experience is commercial work: tenant improvements, retail build-outs, industrial projects. Those crews are competent, but commercial habits don’t always survive the move to residential. Commercial jobs run on superintendent hierarchies, tolerance ranges that would look wrong in a kitchen, and schedules measured in phases, not days.
The vetting failures we see in Winchester specifically:
- Out-of-area contractors who underestimate travel and Clark County inspection scheduling. A firm based 40 minutes away may be excellent, but every trip costs them time and you money.
- Verbal pricing that “firms up” once work starts. The most common complaint among Winchester homeowners who’ve been burned. Written price, line-item, before any tool comes out is the standard to demand.
- Missing background checks. Residential work means crews in your house for weeks. Ask, in writing, whether technicians are background-checked and uniformed. A serious operation answers without flinching.
- No written workmanship guarantee. Ask exactly what the guarantee covers and for how long. If the answer is “we stand behind our work” with no paper, that’s not a guarantee.
The Garrison Code draws these lines clearly: documented scope, written price, background-checked crews, and a written guarantee at close. Whether you hire Bradford or anyone else, hold every bid to that standard. When you’re ready to compare, the Bradford Remodeling Co Winchester home page outlines exactly what we put in writing and when.
HOA Construction Rules and How They Interact with County Code
Many Winchester neighborhoods sit inside HOAs, and HOA construction rules often run stricter than county code. That layering is the trap: a scope that passes Clark County plan check can still get shut down by an HOA architectural committee that wants specific exterior materials, paint colors, fence heights, and roofline styles.
Common HOA restrictions that affect Winchester projects:
- Fencing materials and heights. Vinyl and certain wood heights often require approval; metal fencing in Barrette or Master Halco profiles may be pre-approved in some communities and banned in others. Check before ordering.
- Exterior door and window styles. Therma-Tru entry doors and ViewLux window lines often fit HOA palettes, but the specific model needs written approval first.
- Roofing materials. Some HOAs specify tile profile, color, and underlayment; a GAF or Owens Corning shingle system may be fine on one block and prohibited on the next.
- Setback and addition size limits. Even where county zoning allows a certain footprint, the HOA can cap it.
- Construction hours and dumpster placement. Trucks, deliveries, and material storage are often restricted to weekday hours.
Get the HOA approval in hand before permit submission. A scope that clears both layers is squared away from the start. When you’re planning a kitchen or bath that touches exterior walls, ask your contractor to walk the HOA submission with you; the Kitchen Remodeling in Winchester service page spells out how that coordination usually runs.
A Realistic Winchester Construction Timeline
Homeowners arrive at a first estimate expecting a total weeks figure. Real construction comes in phases, and each phase has its own clock. Here’s a realistic Winchester sequence for a mid-size remodel or addition:
- Design and HOA approval (4 – 10 weeks). Drawings, committee review, and revisions. Larger HOAs move slower.
- Plan check and permit issuance (3 – 8 weeks). Varies with scope and county workload. Over-the-counter scopes move faster than full submittals.
- Site prep and demolition (days to a week). Faster than out-of-area contractors expect, unless caliche slows excavation.
- Rough-in trades and framing (2 – 4 weeks). Plumbing, electrical, HVAC rough-in, then framing. First inspection gate.
- Insulation, drywall, and finishes (4 – 8 weeks). The longest phase, and where brand availability matters. KraftMaid or Wellborn cabinetry has lead times; order before demo, not after.
- Final inspection and close-out (1 – 2 weeks). Punch list, final county inspection, and warranty handoff.
Total sequencing for a typical Winchester kitchen or bath remodel runs 3 – 5 months start to finish, longer for whole-home work or an addition. Adders can come from HOA revisions, caliche surprises, or summer heat slowdowns (covered below). The key discipline: every phase has a written number attached. Call (844) 972-4839 for a free estimate with that kind of line-item detail.
What Construction Actually Costs in Winchester
Pricing varies with scope, soil, and current material costs, but broad ranges anchor a first budget. Here are typical ranges we see in Winchester residential work:
- Bathroom remodel: $18,000 – $38,000, depending on fixture tier (Kohler vs. builder-grade), tile, and whether plumbing relocates.
- Kitchen remodel: $28,000 – $65,000 for mid-tier work with semi-custom cabinetry like Wellborn and standard stone surfaces.
- Kitchen remodel, high-end: $65,000 – $120,000+ with premium cabinetry, Cambria or Caesarstone surfaces, and appliance packages.
- Room addition: $185 – $320 per square foot, higher on lots with shallow caliche.
- Whole-home remodel: $130,000 – $280,000+ depending on systems replacement and footprint changes.
- Exterior door and window replacement: $900 – $3,500 per opening for quality lines like Therma-Tru and ViewLux, installed.
Two numbers matter more than the per-unit price. First, the written price before any work starts: every line item, every material, every contingency allowance, no numbers that move at the door. Second, what happens if something fails: the 365-Day Done Right Promise applies to every Bradford project, and if the work doesn’t hold within that full year, we return and correct it at no charge. Ask every contractor you compare to state that in writing. When you’re ready to price a bath specifically, the Bathroom Remodeling in Winchester page lists typical line items.
Building Around Summer Heat: Where the Schedule Bends
July and August in Winchester mean afternoon temperatures that make exterior work hazardous and slow. Concrete cures differently in desert heat (needs shading, sometimes ice, and faster finishing windows). Roofers work dawn shifts. Painters get early starts. Drywall crews operate indoors but the AC has to be running before they hang anything.
What that means for schedule planning:
- Exterior phases shift to early mornings. Roofing, siding, and hardscape crews will start at 5 a.m. to beat the heat; that’s normal, not a red flag.
- Concrete pours need heat planning. A knowledgeable crew shades, wets, and times pours. A crew that doesn’t will hand you cracked slabs by fall.
- Interior finish work runs year-round. If you’re planning an interior-only kitchen or bath, summer heat is not a blocker.
- Monsoon season adds risk. June through September brings afternoon storms; exterior framing and roof tear-off windows need weather contingency.
In our experience, homeowners who build their summer expectations into the contract rather than fighting them save weeks. Ask your contractor to name the summer schedule plan in writing.
Common Mistakes to Avoid
- Skipping soil testing before pricing the foundation. A contractor who quotes a footing depth before probing the ground is guessing. Caliche surprises on the excavation line are the most common overrun we see.
- Approving a scope before HOA sign-off. A scope that clears Clark County plan check can still get shut down by the architectural committee. Get the HOA approval in writing before submitting permits.
- Accepting a verbal price that firms up later. The written line-item price is the anchor. If the number changes once the truck arrives, it wasn’t a price; it was a placeholder.
- Ignoring background-check and identity policies. Residential crews are in your house for weeks. Ask whether technicians are background-checked and uniformed, and ask where the standards come from.
- Committing to material brands before checking lead times. KraftMaid, Therma-Tru, and James Hardie products all have lead times that shift with the market. Order before demolition, not after.
- Not reading the guarantee. “Warranty” appears in every brochure. Ask exactly what’s covered, for how long, and what triggers a free return visit. If it’s not written, it doesn’t exist.
- Underestimating inspector scheduling. A failed rough-in inspection can cost days, and county inspector availability on Winchester addresses affects every phase gate. Build the schedule with that slack.
See the difference
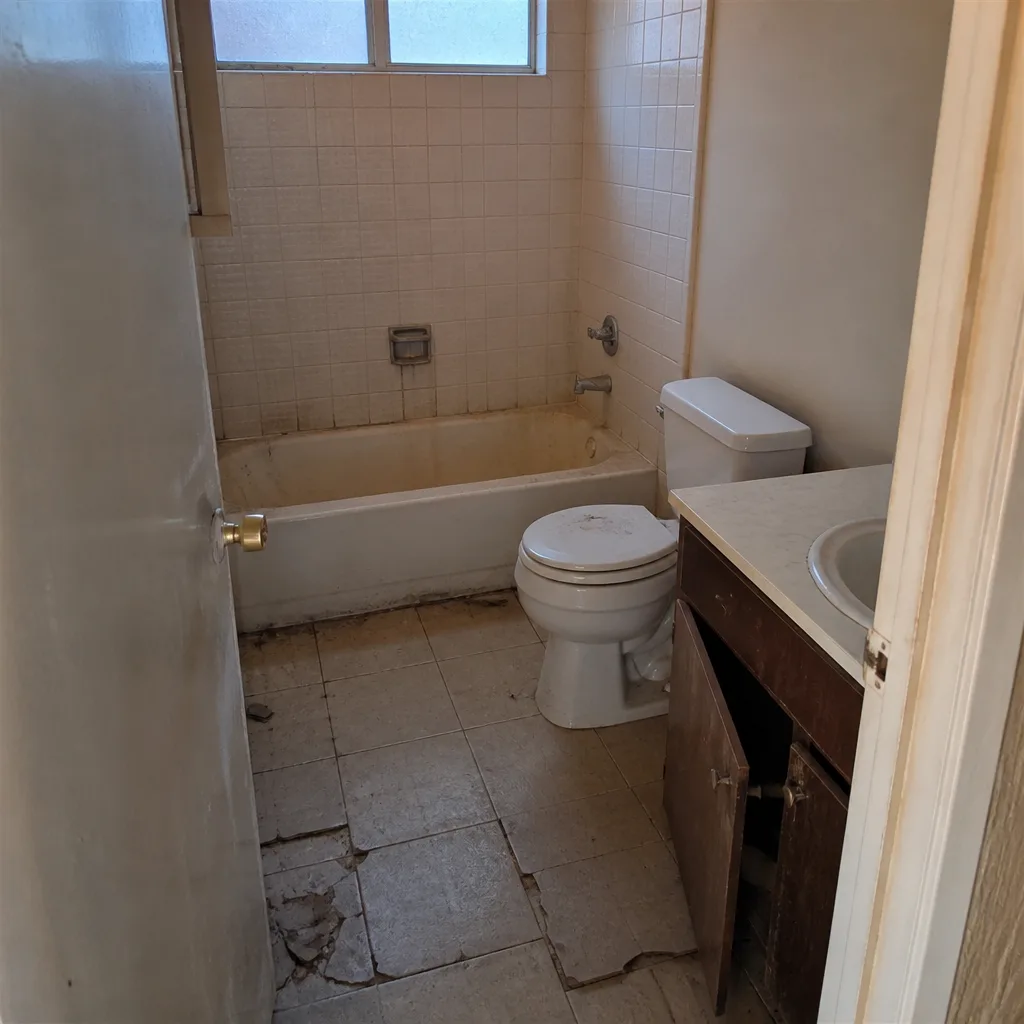 Before
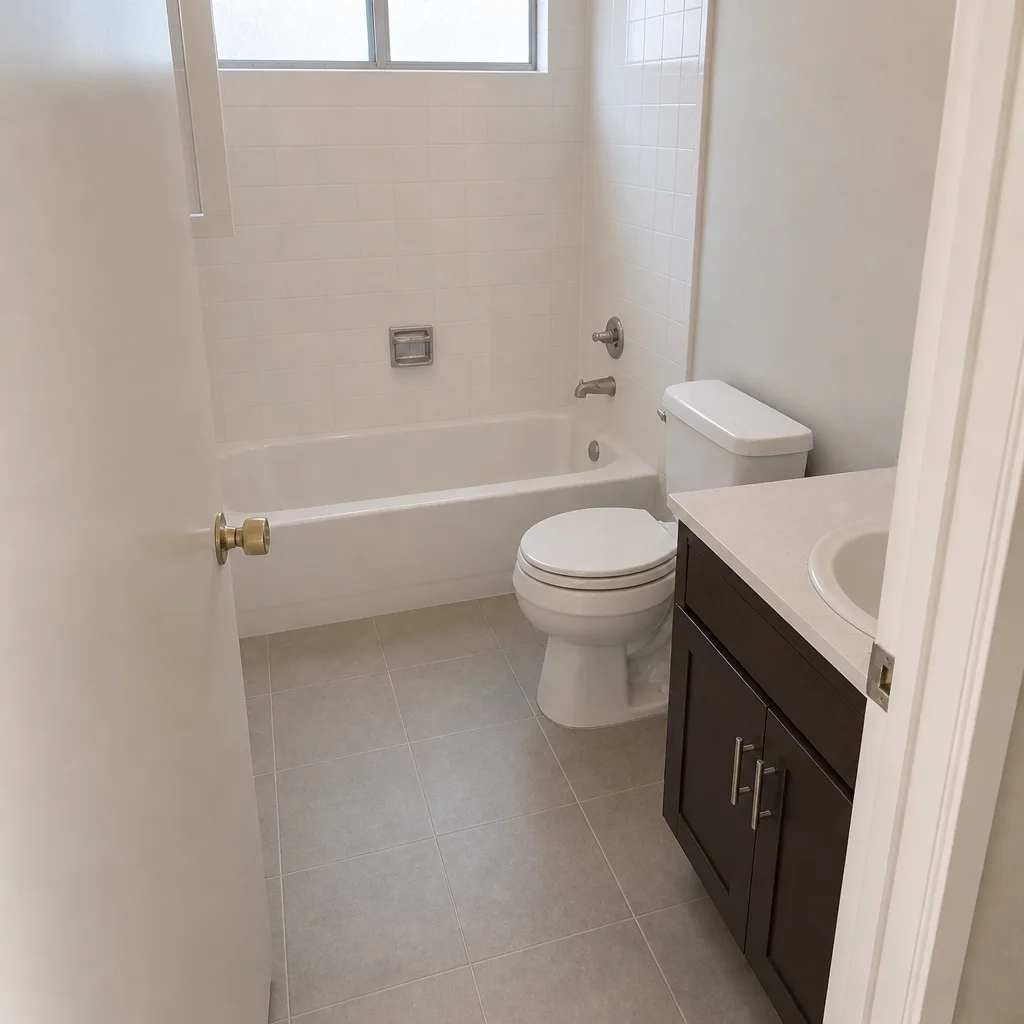 After
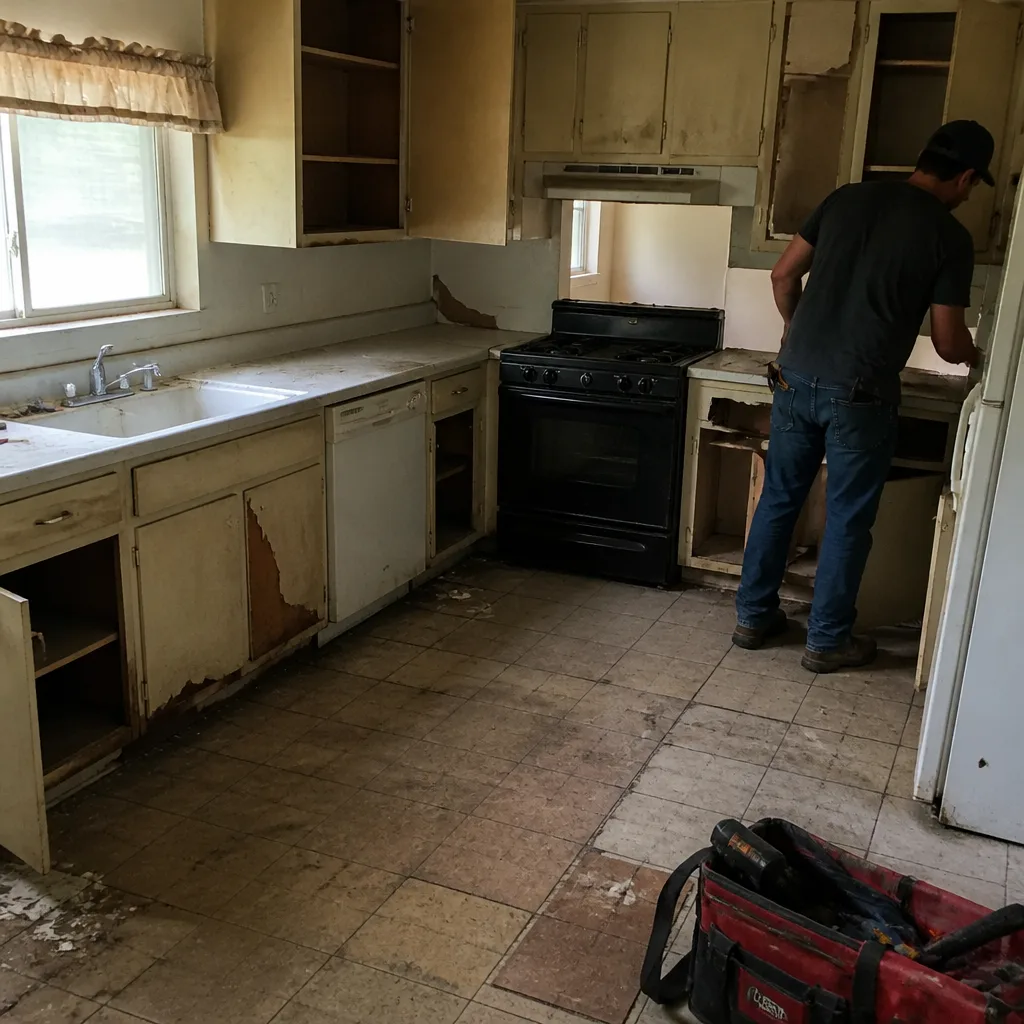 Before
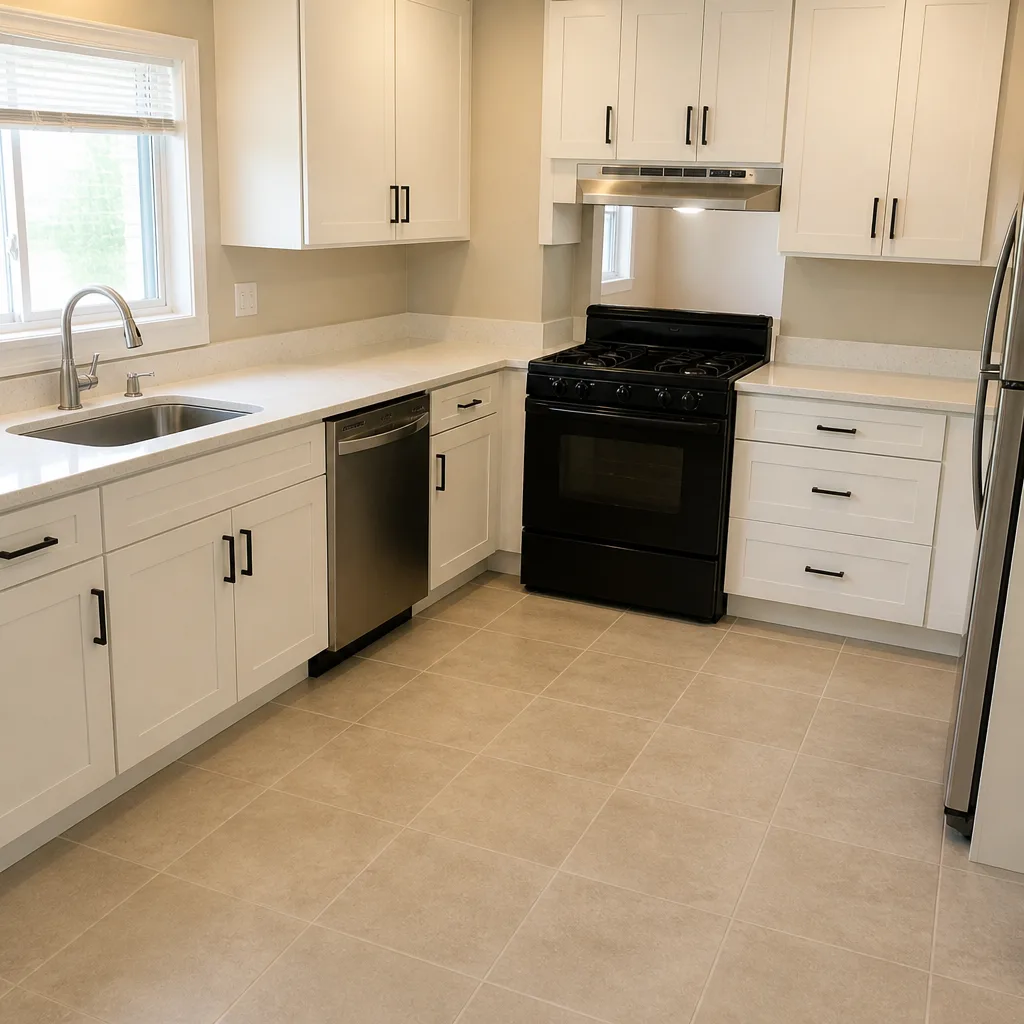 After
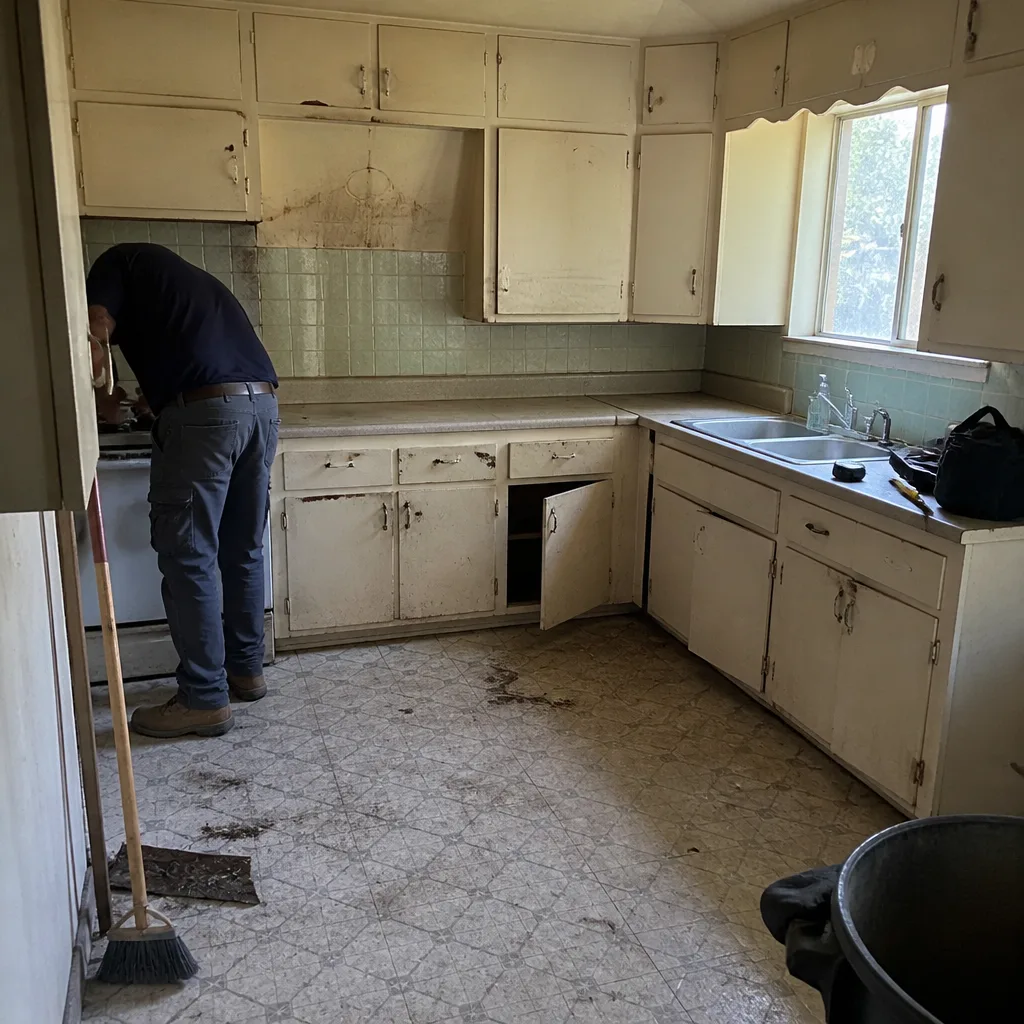 Before
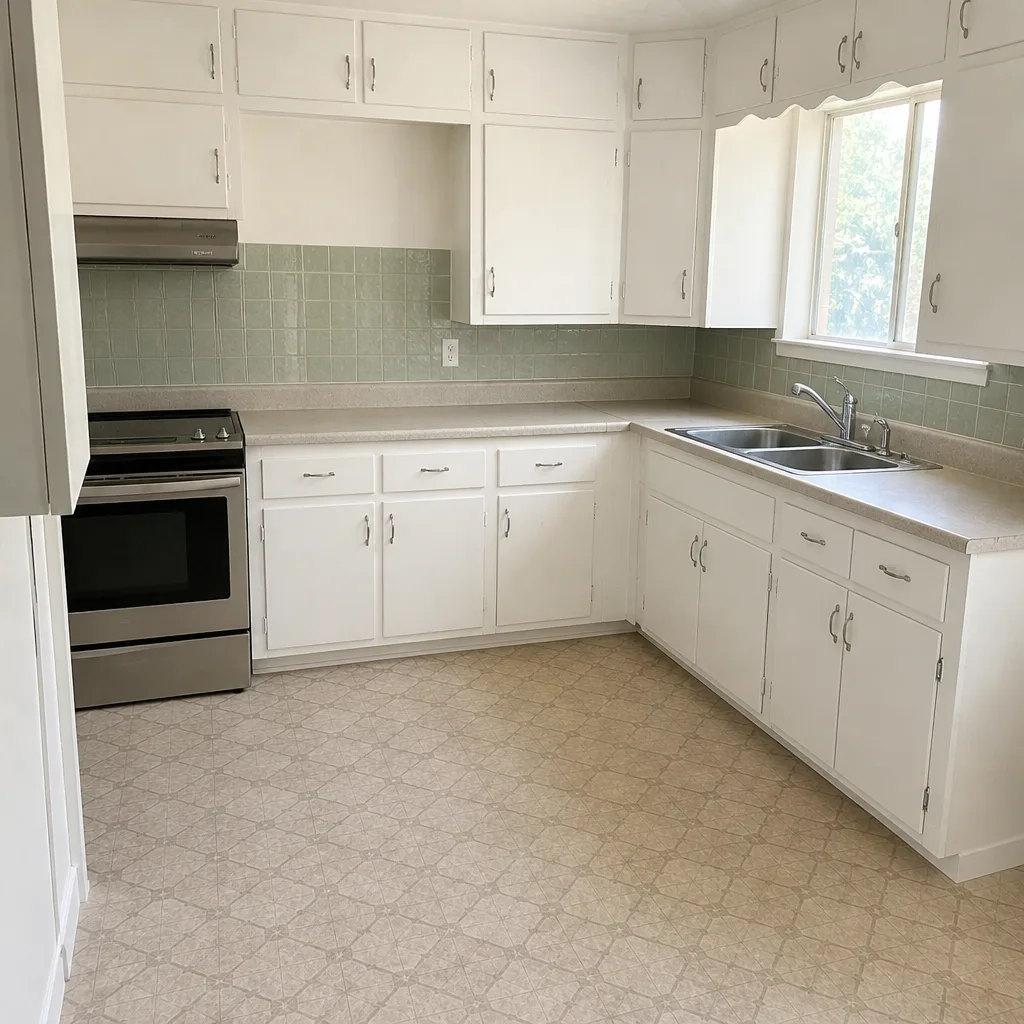 After
When to Call a Professional
Some projects are genuinely DIY-friendly: paint, trim, basic landscaping. The moment you cross into structural work, electrical panel changes, gas line work, water heater replacement, or anything requiring a permit, the calculation changes entirely. These are the scenarios where we’d tell anyone in Winchester to call a licensed contractor rather than attempt it: a foundation showing cracks wider than a pencil, a roof extension that changes load paths, an HOA-governed addition, any kitchen or bath that relocates plumbing, and anything where the caliche layer forces a footing redesign. The safety caveat matters, too: gas line work and electrical panel work done wrong can kill, and no amount of instructional video makes that risk acceptable. Bradford Remodeling Co Winchester offers free estimates in Winchester with written line-item pricing and a documented scope before any work begins. Call (844) 972-4839 to schedule.
Frequently Asked Questions
Clark County’s building department handles permits and inspections for unincorporated Winchester addresses; there is no separate Winchester city permitting office. Your contractor should pull the permit, and the written scope should name that responsibility explicitly. Call (844) 972-4839 for a free estimate that lists permit pulls in writing.
Caliche layers that sit shallow can add $2,000 – $8,000 or more to excavation and foundation work, depending on the lot and depth. The range is wide because it depends entirely on where the caliche sits on your specific parcel, and a soil probe before pricing is the only way to narrow it. Call (844) 972-4839 for an estimate that names the soil allowance in writing.
Firms that primarily run commercial work often underestimate residential inspection scheduling, HOA approval timelines, and travel costs to Winchester addresses. The technical competence may be there, but the residential habits (written line-item scopes, background-checked crews, written guarantees) aren’t automatic. Verify each of those in writing before signing.
A full kitchen remodel in Winchester typically takes 10 – 16 weeks once the permit is issued, or 3 – 5 months including design and HOA approval. Longer timelines come from cabinet lead times (KraftMaid and Wellborn have schedules that matter) and any caliche-driven delays. Call (844) 972-4839 for a realistic phase-by-phase timeline on your specific scope.
Yes: every completed Bradford project carries a full-year written guarantee, and if the work fails inside that year, we return and correct it at no charge. It covers workmanship and installed materials, and the exact terms are in your written contract at close. Call (844) 972-4839 to review the guarantee before signing.
No. HOA approval is a separate gate that sits on top of county permitting, and many Winchester HOAs impose exterior material, footprint, and setback rules that run stricter than county code. Get both approvals in writing before construction begins. Call (844) 972-4839 and we’ll walk the submission path with you.
The Bottom Line
Winchester construction is Clark County construction with its own ground truths: caliche under the soil, HOA rules over the county code, and a contractor market that pulls in Las Vegas firms whose commercial habits don’t always serve a residential site. The homeowners who fare best do three things: probe the soil before pricing the foundation, secure HOA sign-off before permits, and demand a written line-item price plus a written guarantee before anyone swings a hammer. Whether you hire us or someone else, hold every bid to that standard. It’s the difference between a project that ends with a signed guarantee in your hand and one that ends with a phone that stops ringing.
If you’re ready to price a Winchester construction project, call (844) 972-4839 for a free estimate. Every Bradford quote is written, line-itemed, and backed by a live person who answers the phone day or night, plus the 365-Day Done Right Promise on every completed project.
Written by the team at Bradford Remodeling Co Winchester.